The Cotswolds · 2024
The Lake House
The Brief
A home that
belongs to
the water.
belongs to
the water.
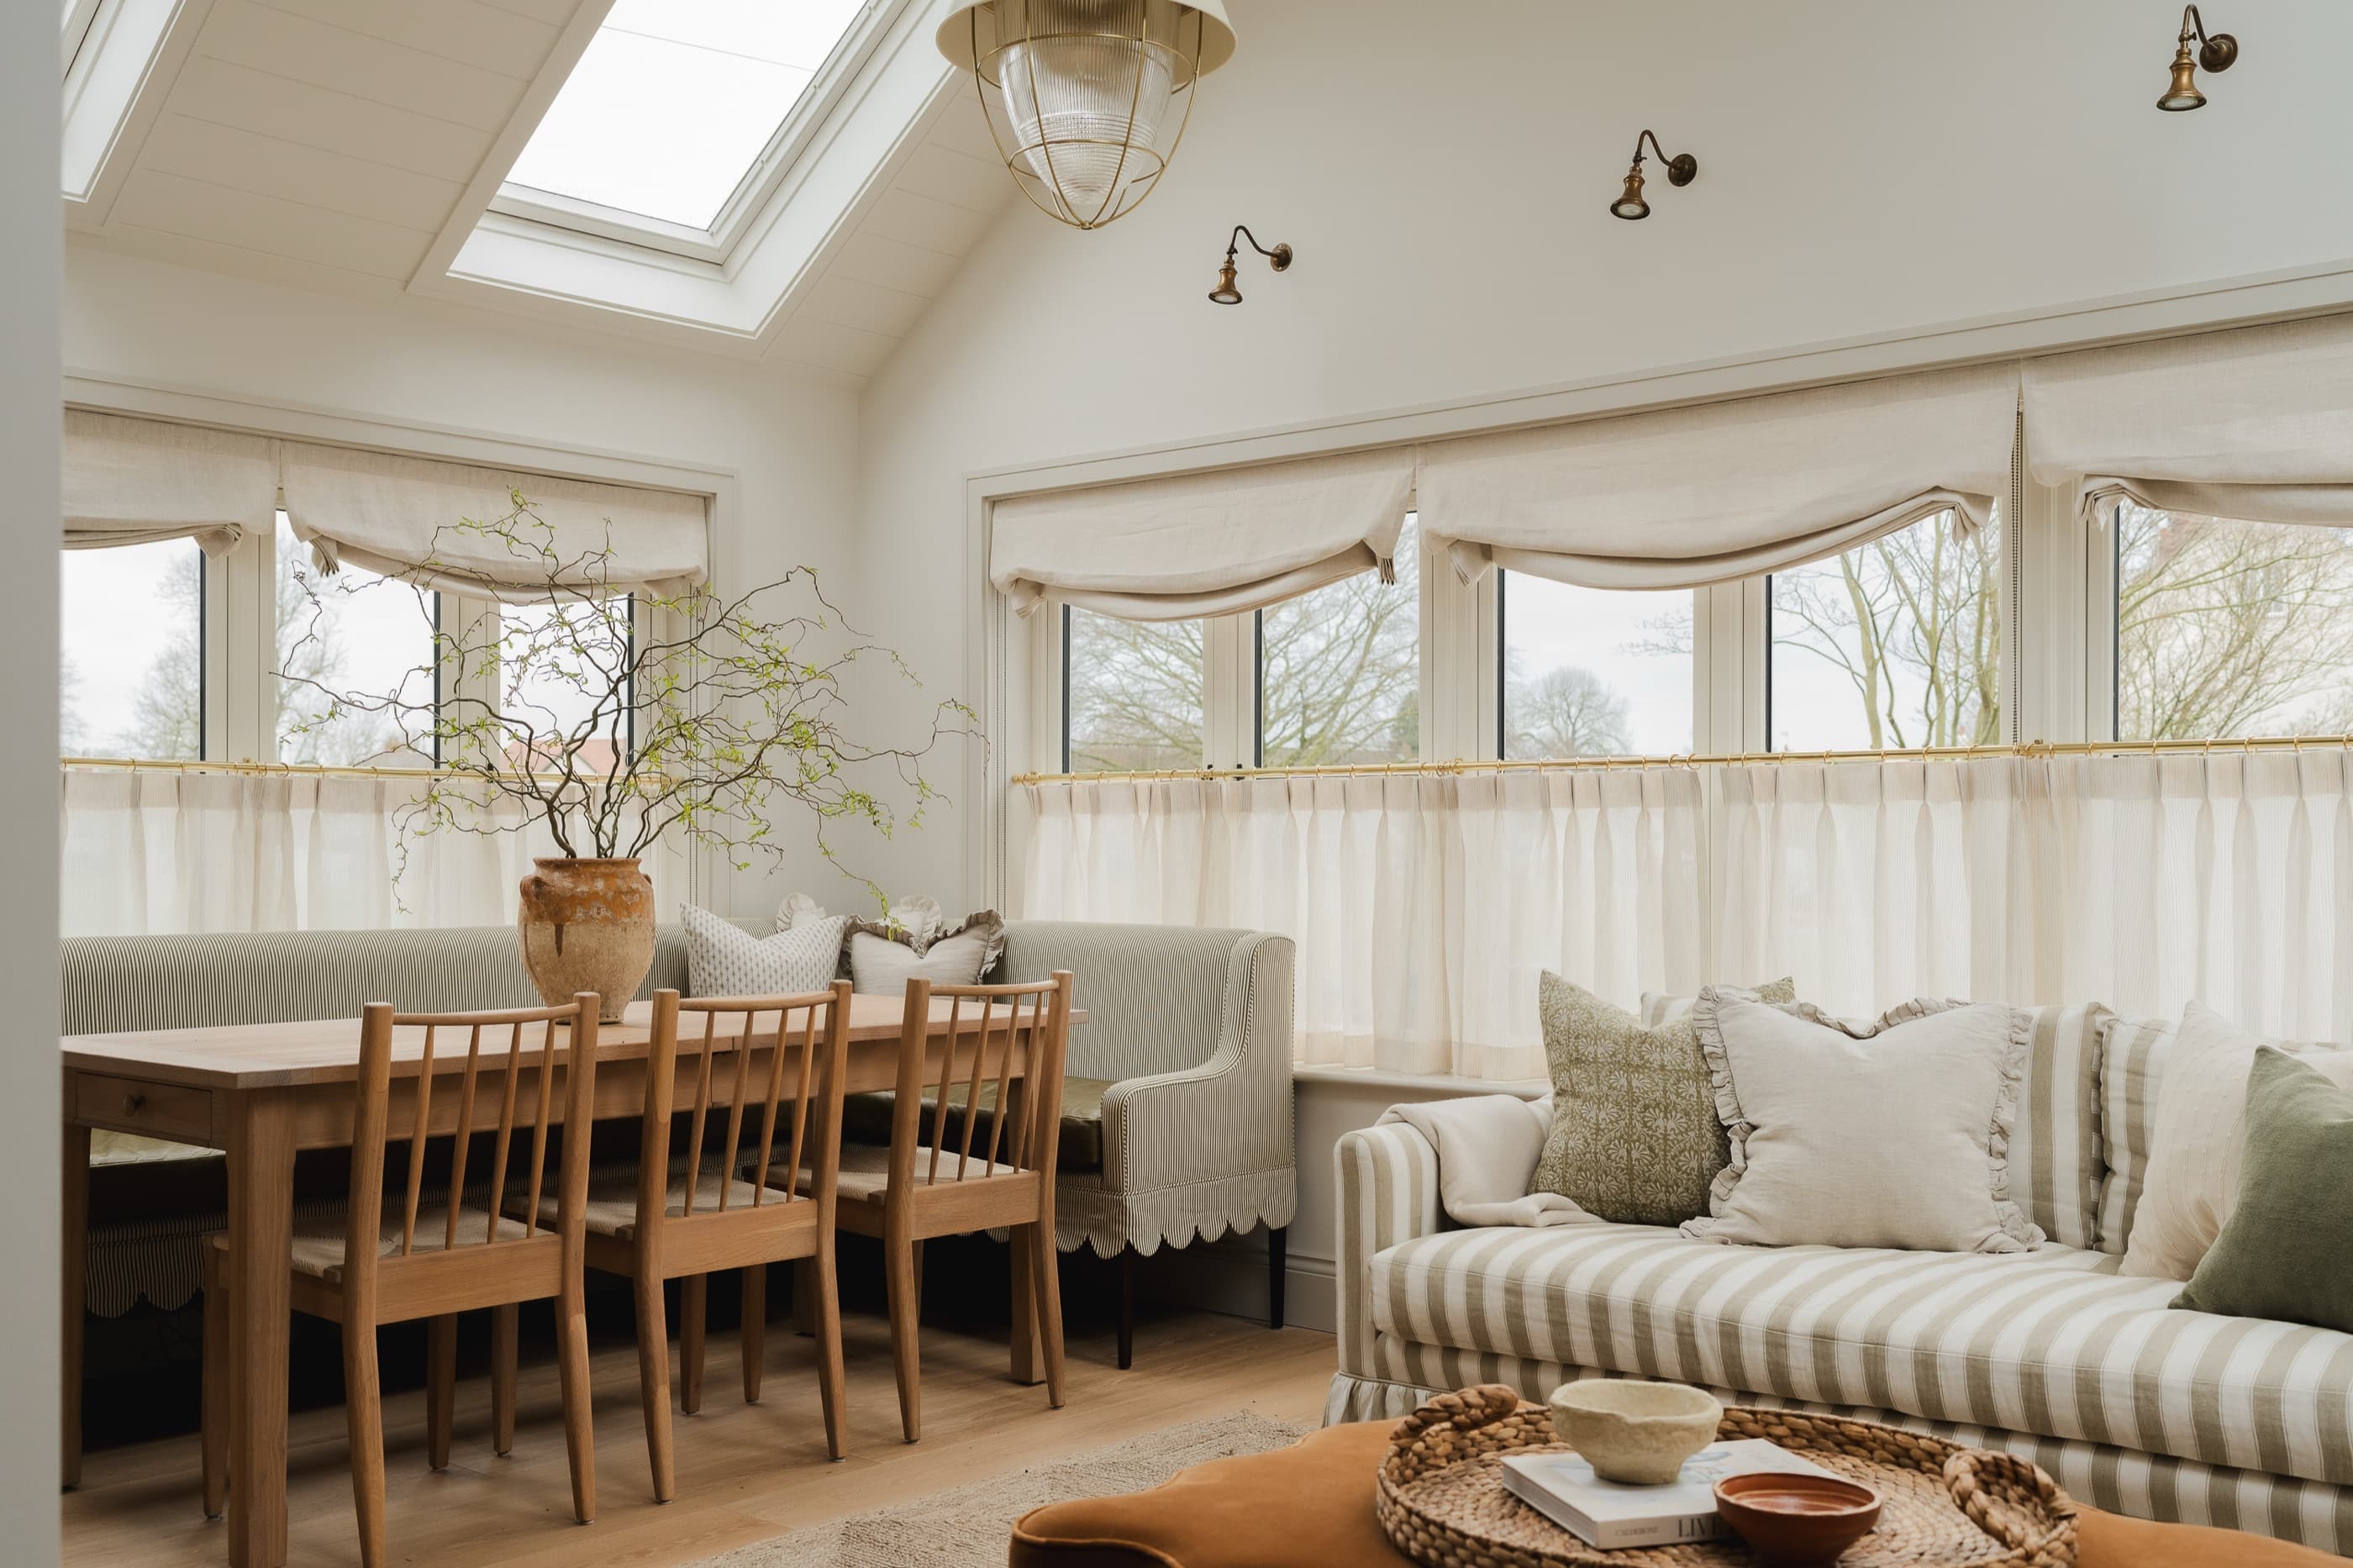
The Lake House sits right at the water's edge, and the brief was to design a home that felt entirely at ease with its setting: calm, natural and quietly elegant, with the lake drawn into every room. We wanted it to feel restful the moment you walk through the door.
Soft, watery greens and blues are layered with warm neutrals and honest, tactile materials, so the inside echoes the colours moving across the water outside. Large windows and considered sightlines keep the view at the centre of everything.
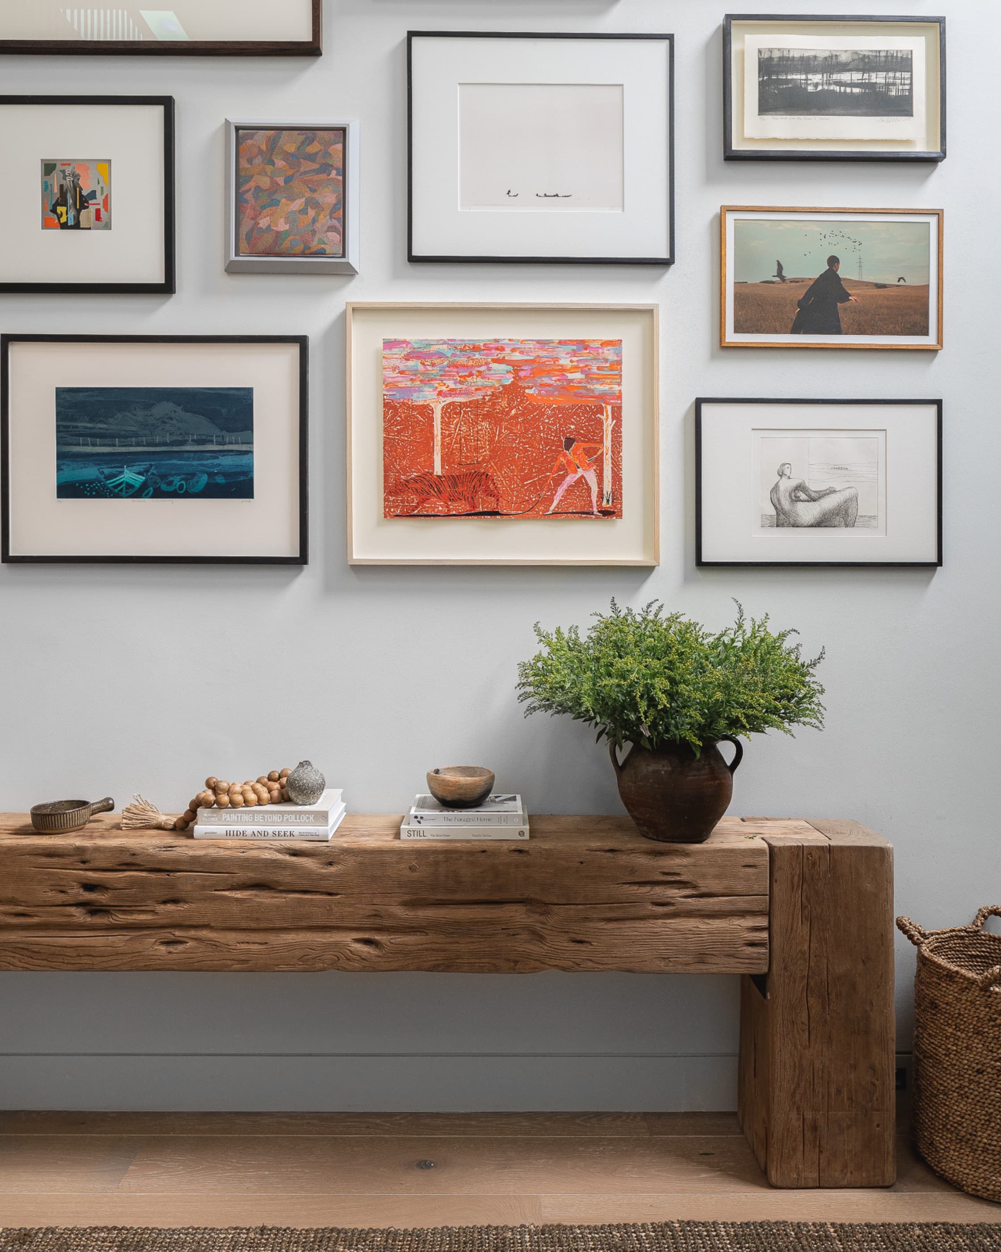
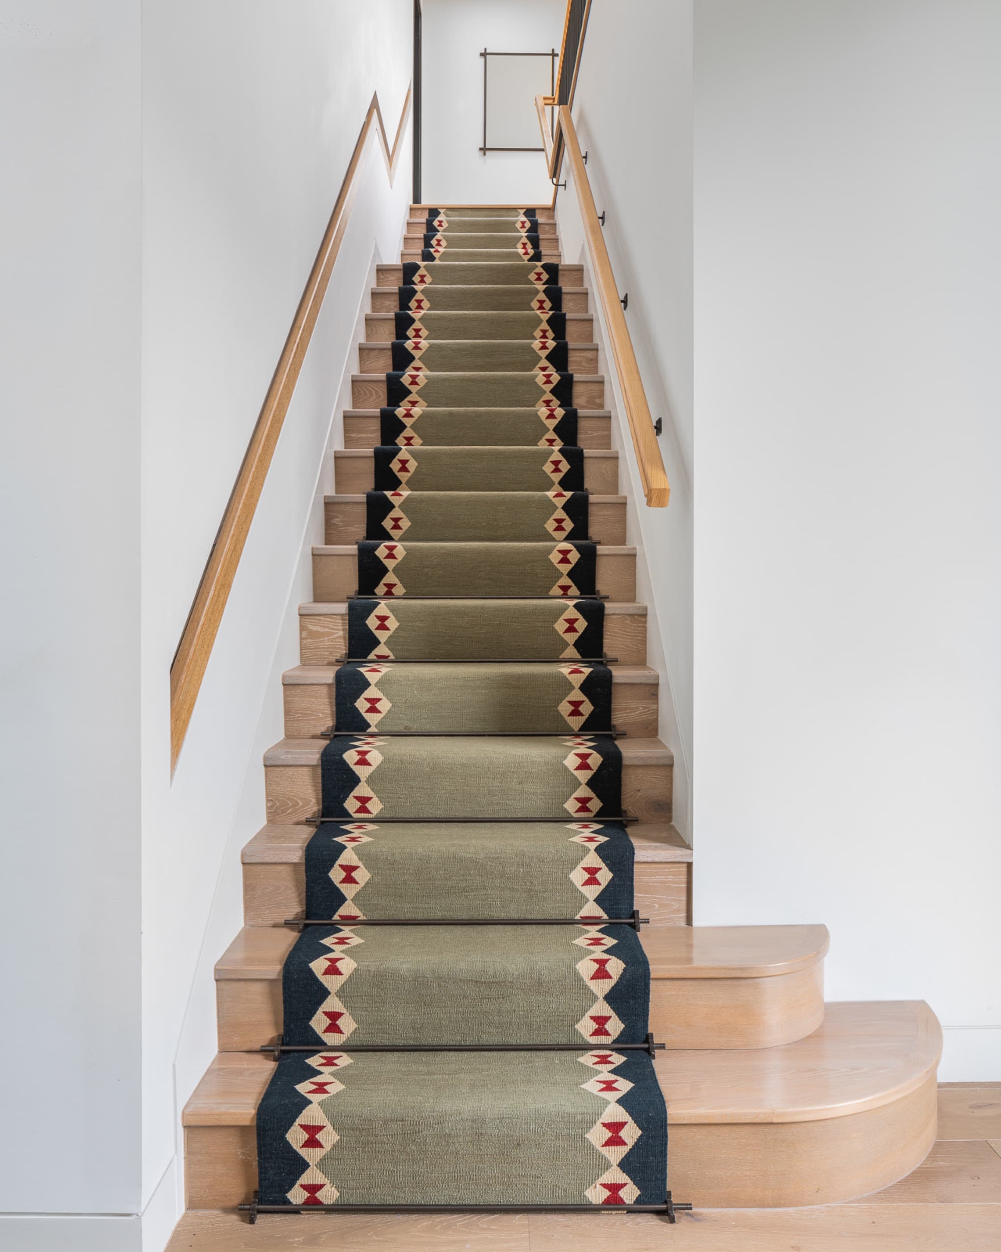
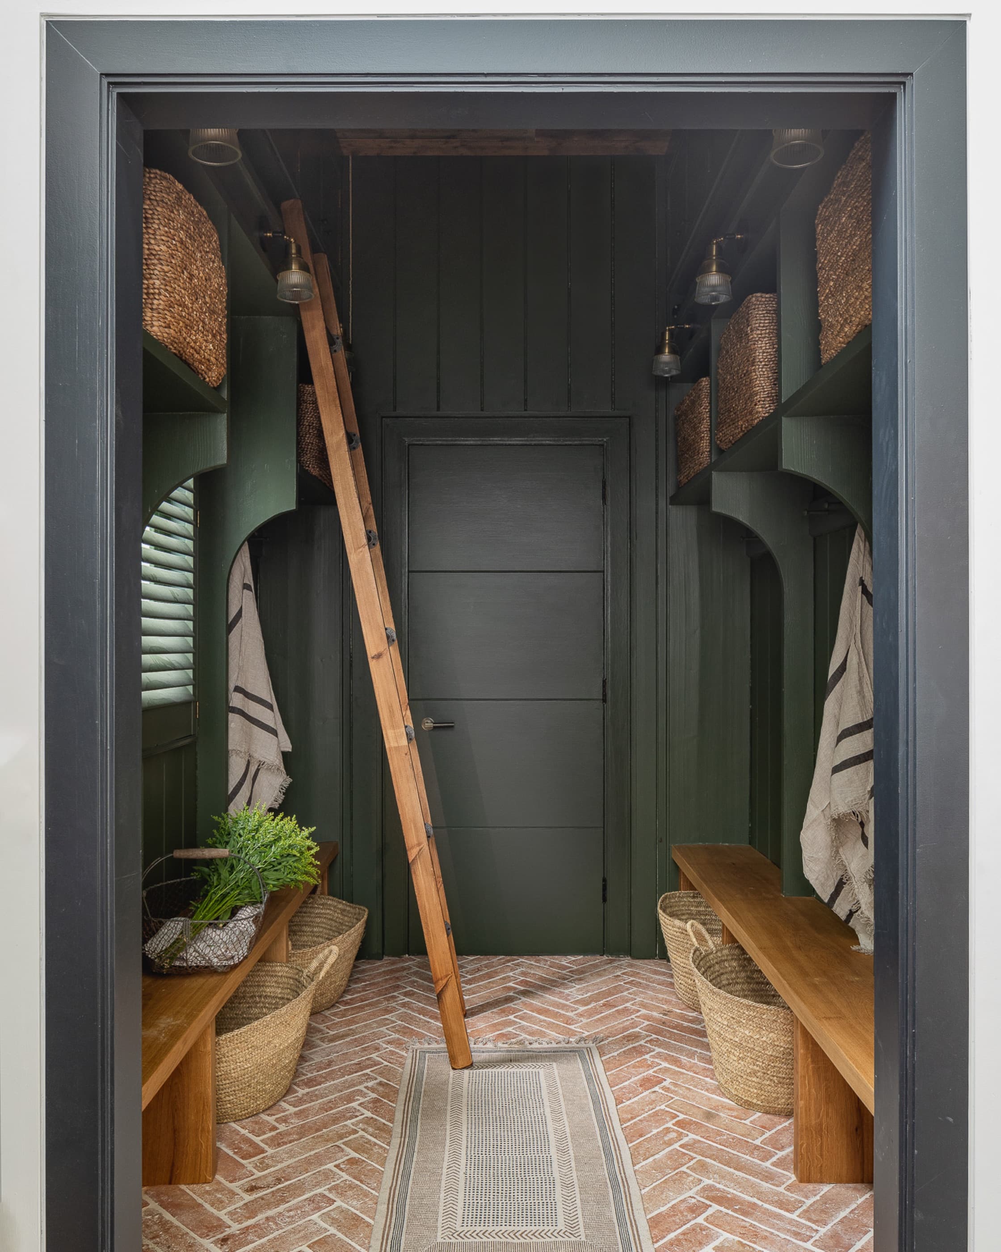
Bespoke joinery and hardworking, family friendly finishes make it a home that can be properly lived in, while collected antiques and characterful art give it a sense of having grown up slowly beside the lake.
The Living Room
Soft greens,
still water.
still water.
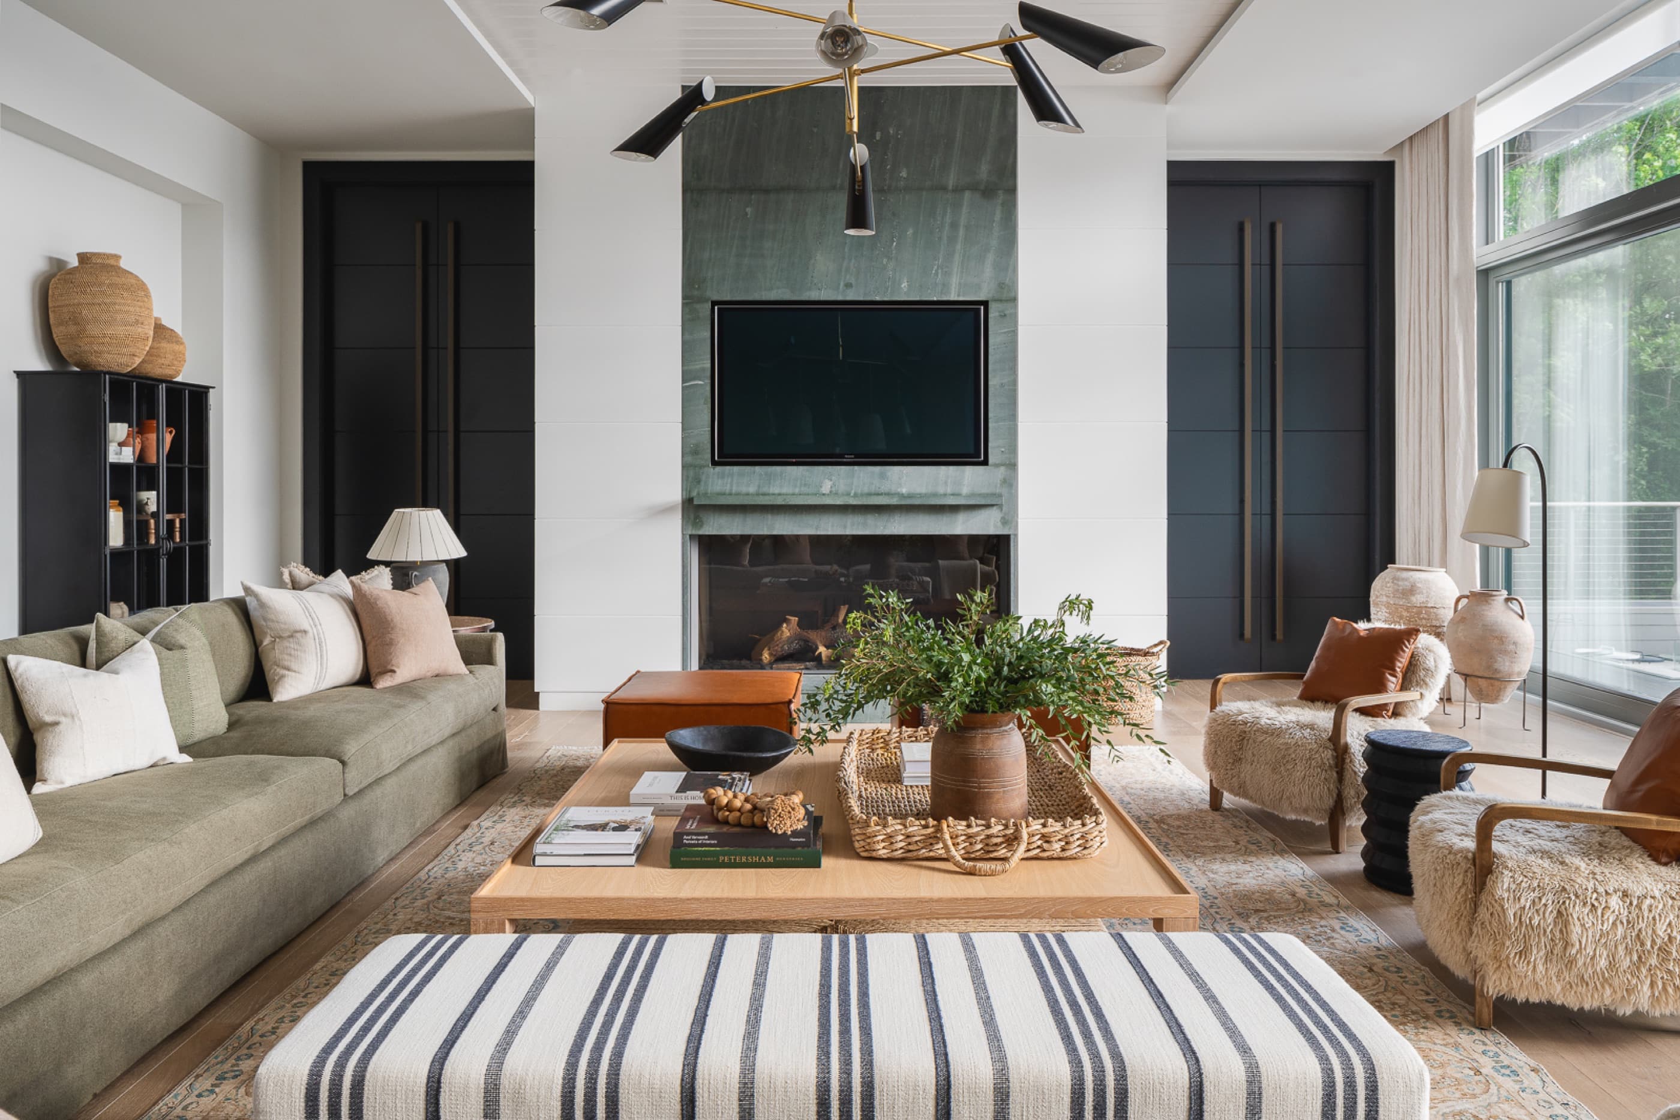
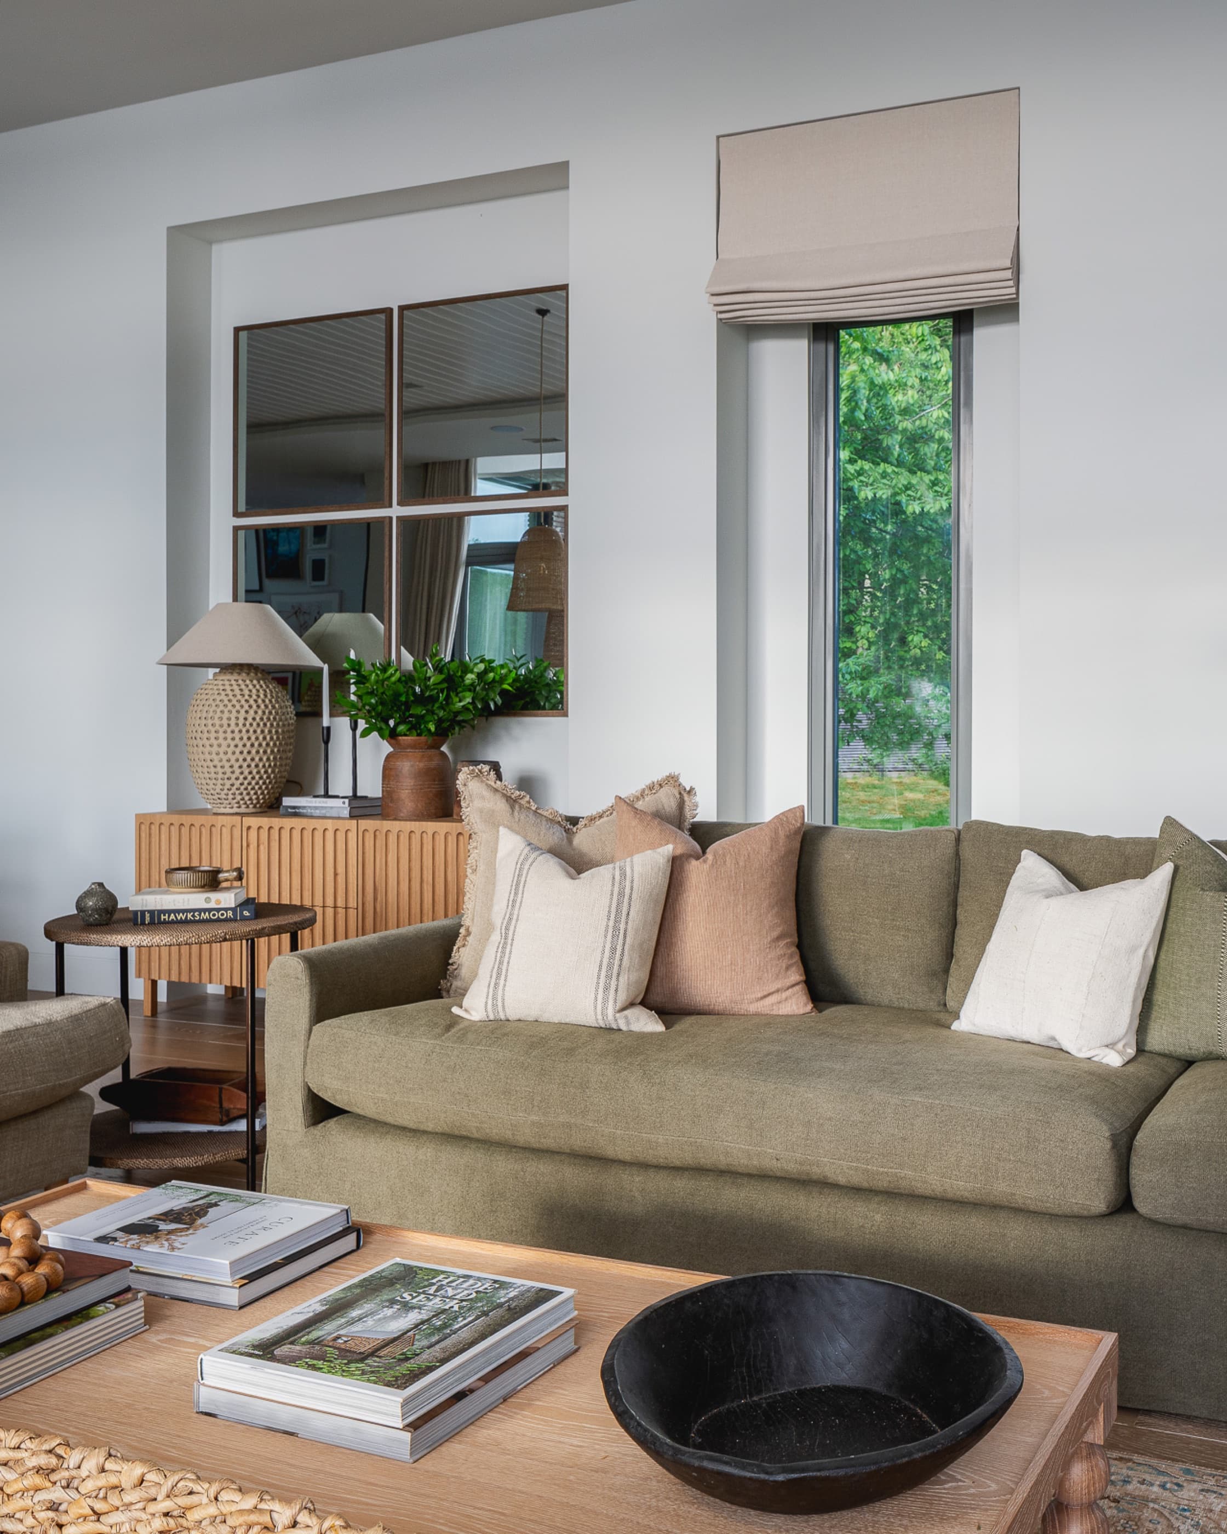
In the main living room, an olive linen sofa and sheepskin chairs gather around a board formed concrete fireplace, with a fluted oak console and antique mirror catching the green outside. Tall windows pull the lake and the trees straight into the room, so the view is always part of the furniture.
The Study
A green room
to think in.
to think in.
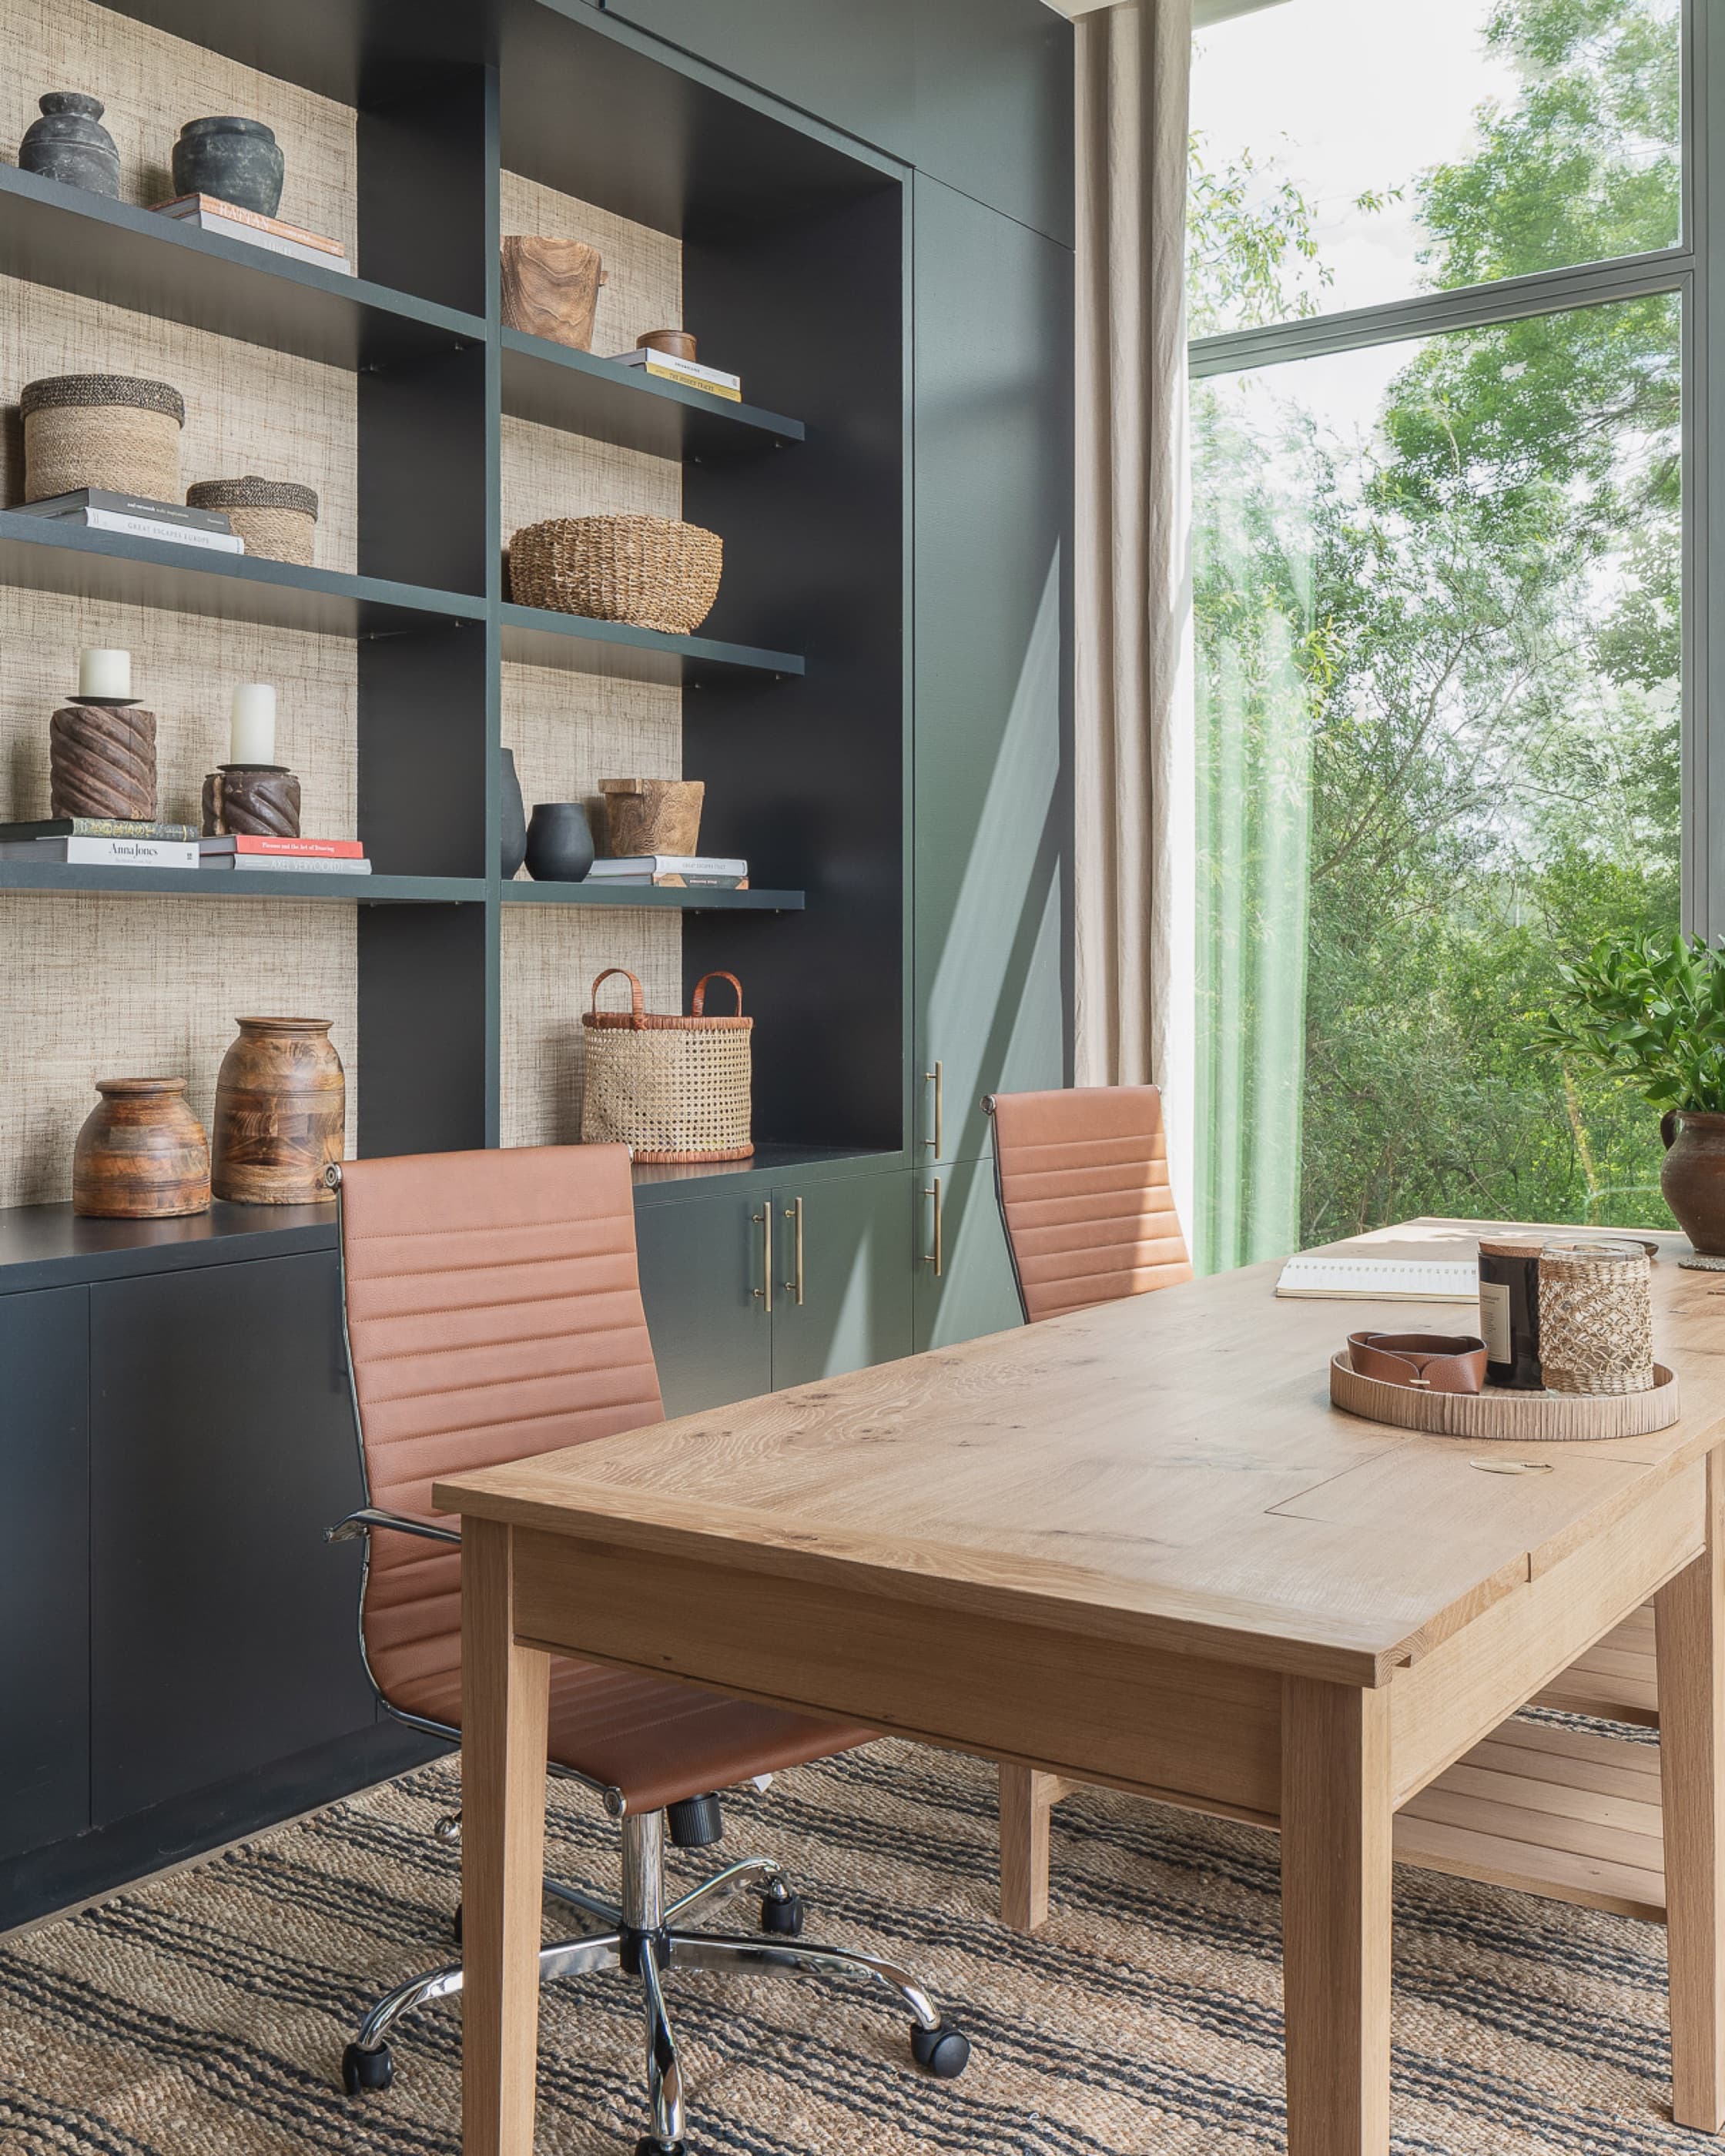
Wrapped in deep green joinery and grasscloth, the study pairs an oak desk with tan leather chairs and shelves of collected timber and stoneware. A full height window frames the canopy outside, so work happens with one eye always on the trees.
“The whole house feels like an extension of the lake. Wherever you sit, the water is right there with you, and somehow that makes everything calmer.The Clients
The Principal Suite
Waking to
the view.
the view.
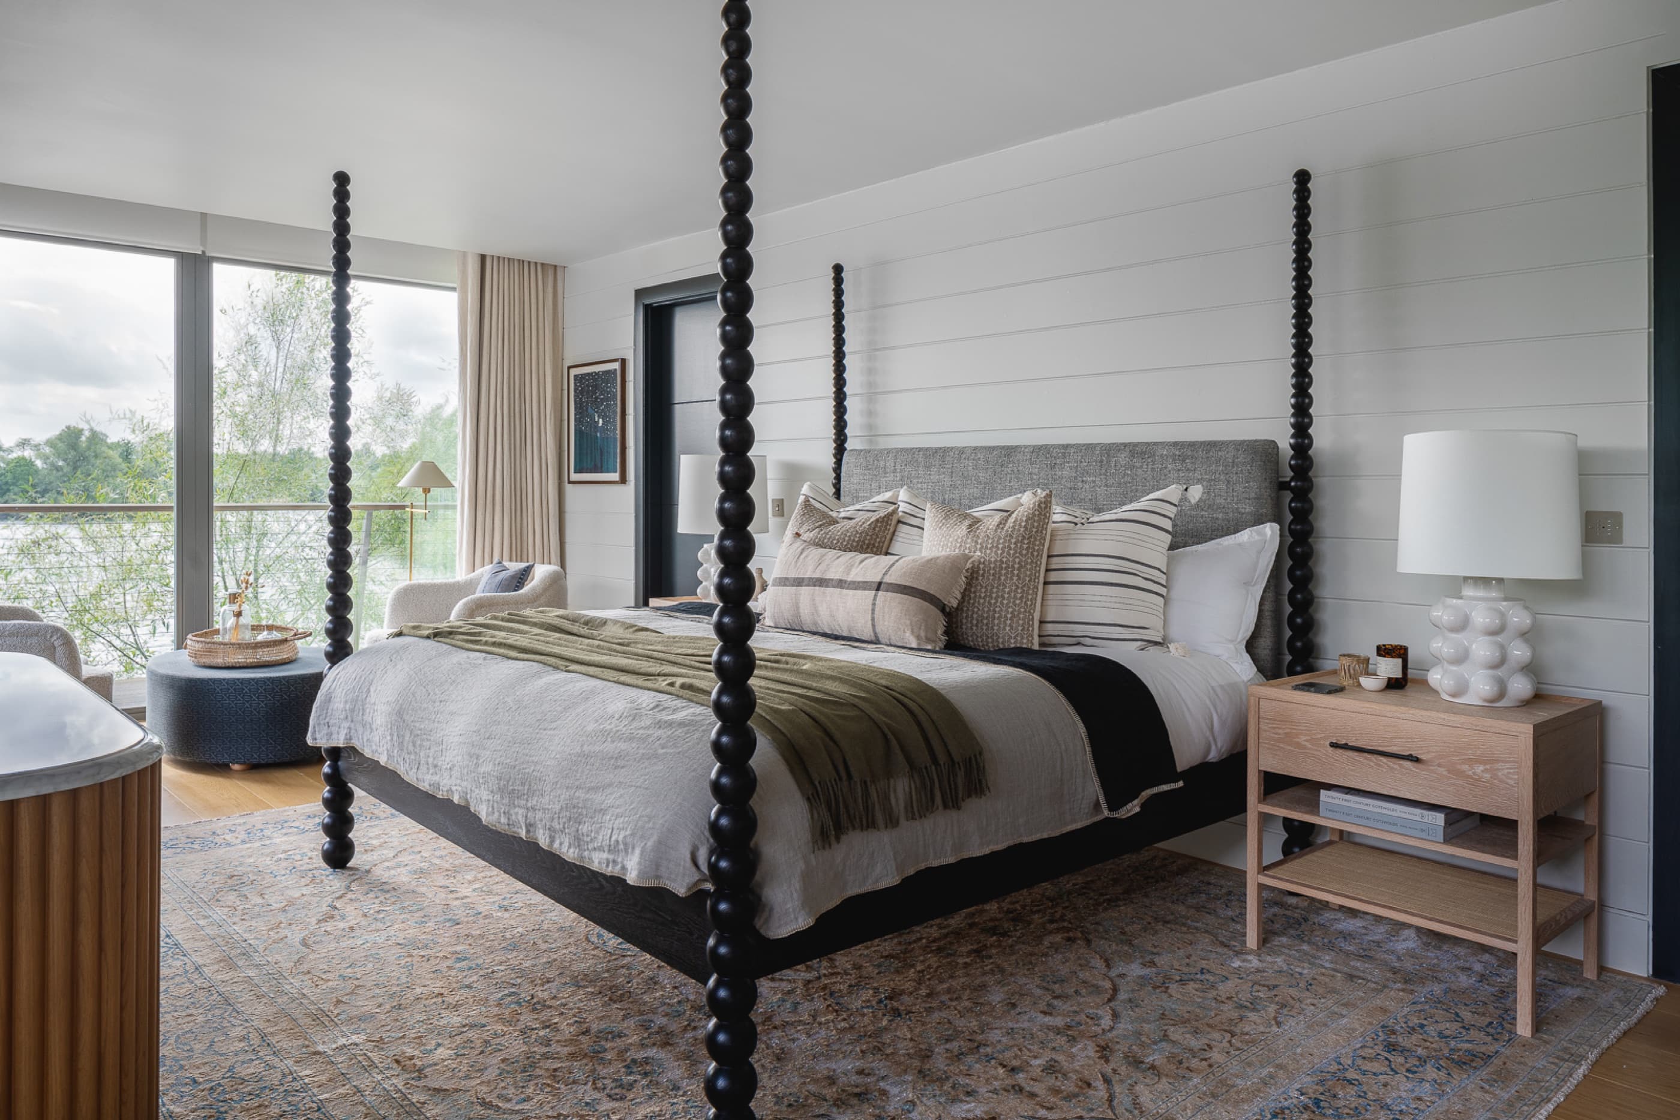
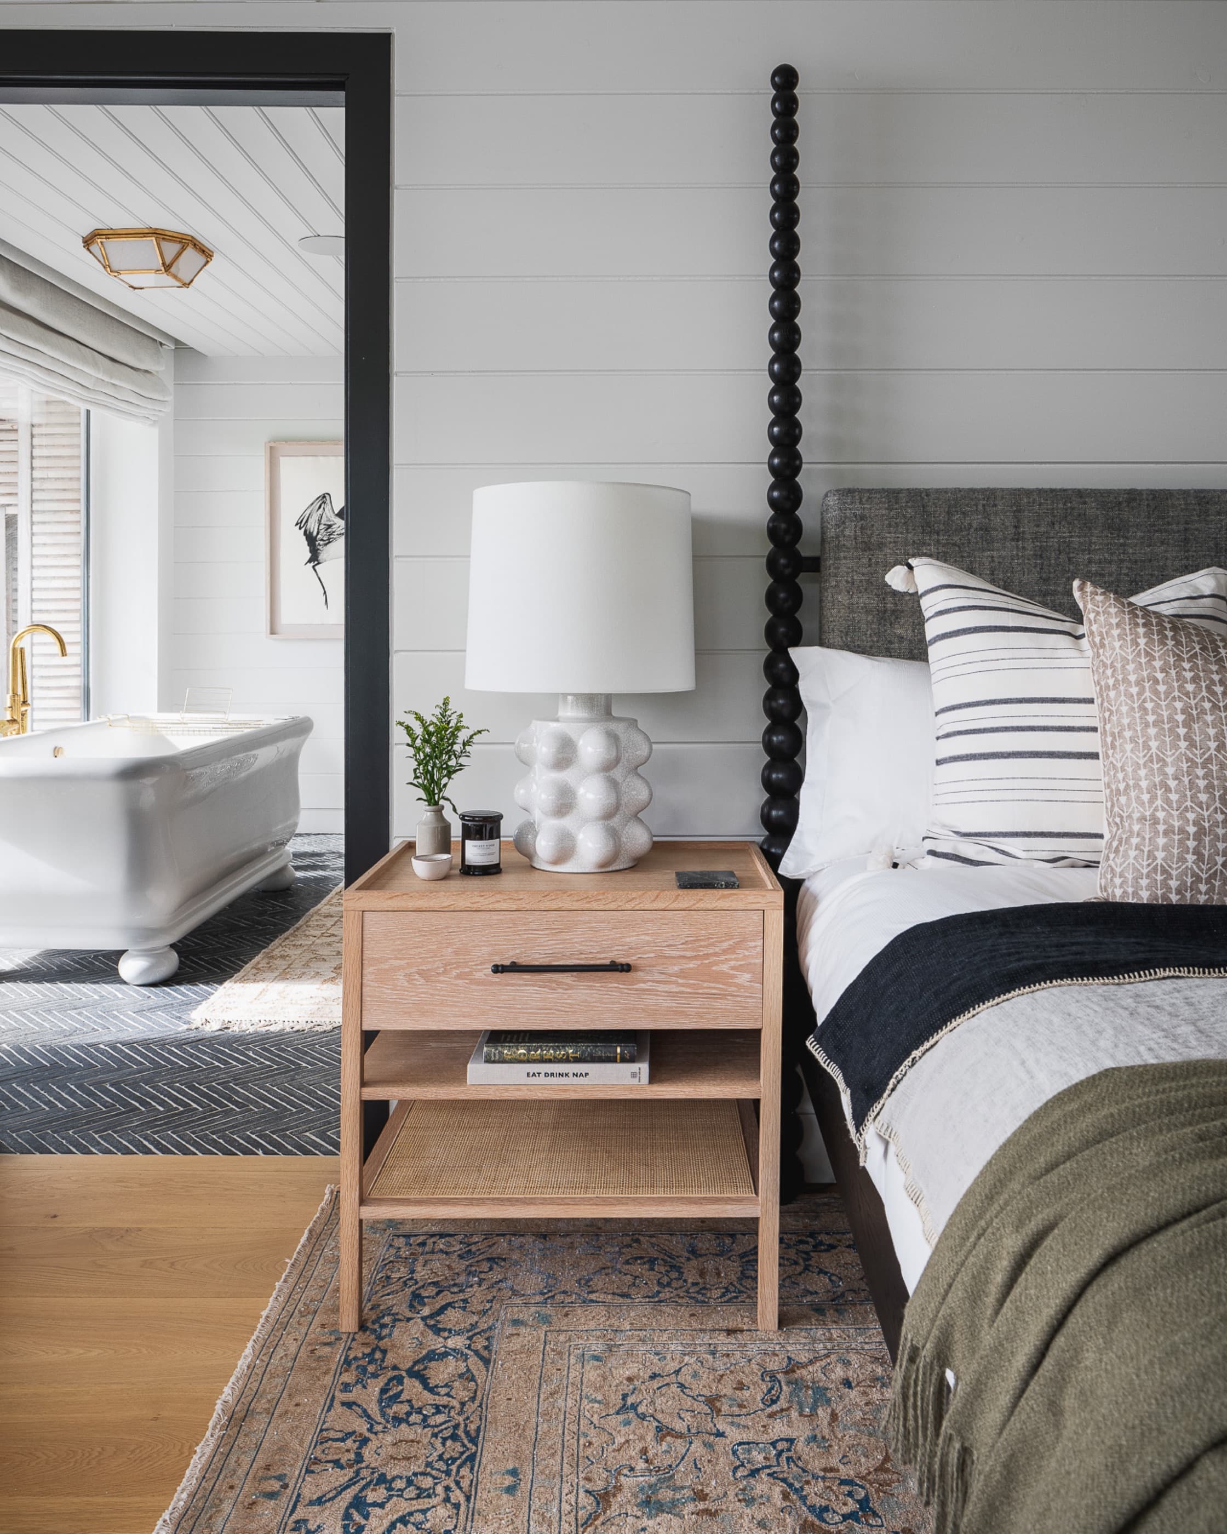
A turned black four poster anchors the principal bedroom, dressed in chalky linen, soft wool and a worn antique rug. The bed faces a wall of glass and the water beyond, while an open doorway leads through to a freestanding bath in the ensuite. It is calm, grounded and made for slow mornings.
The Bathroom
A long soak,
a quiet view.
a quiet view.
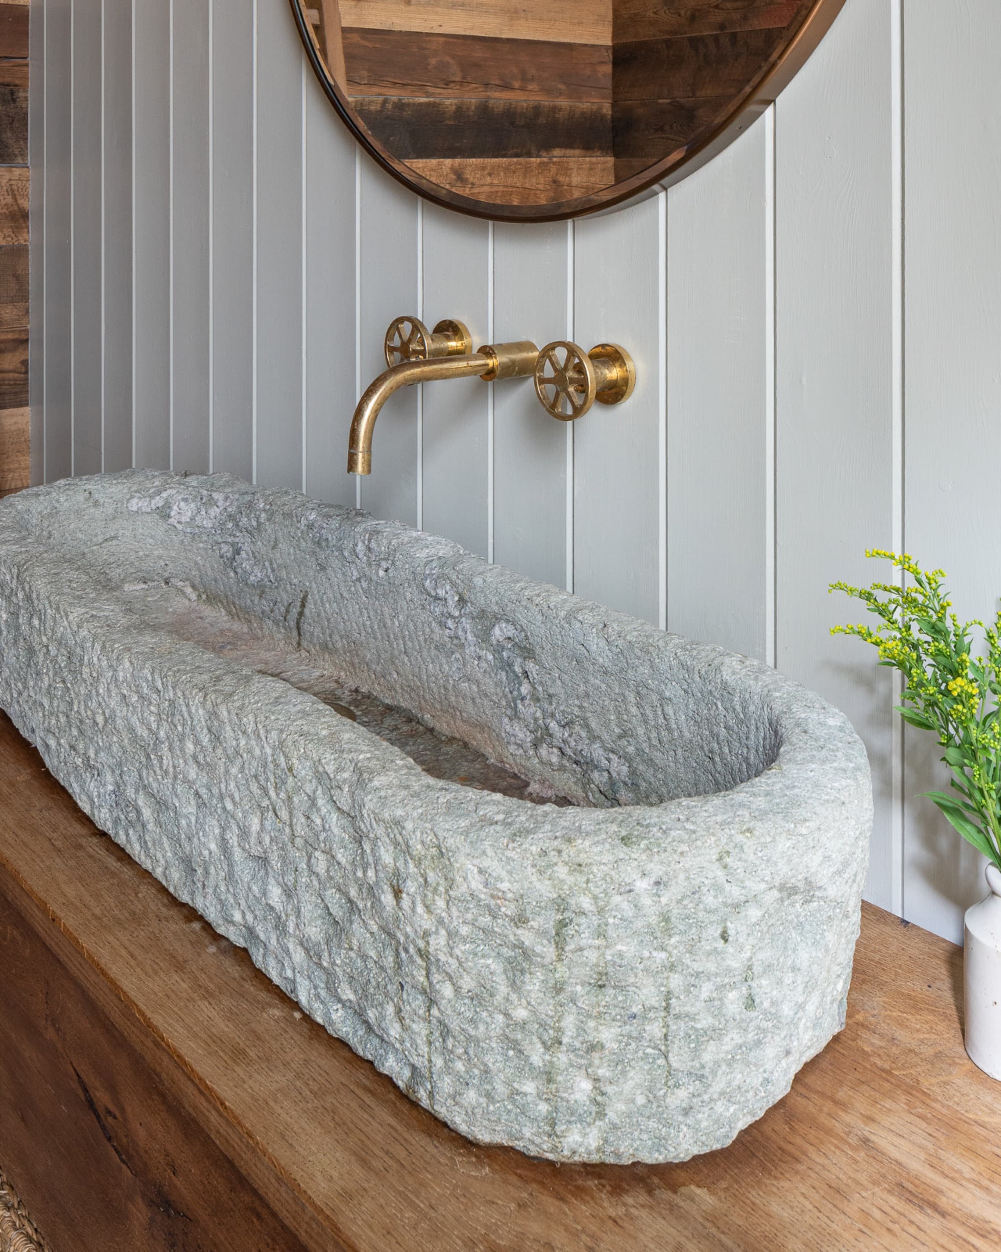
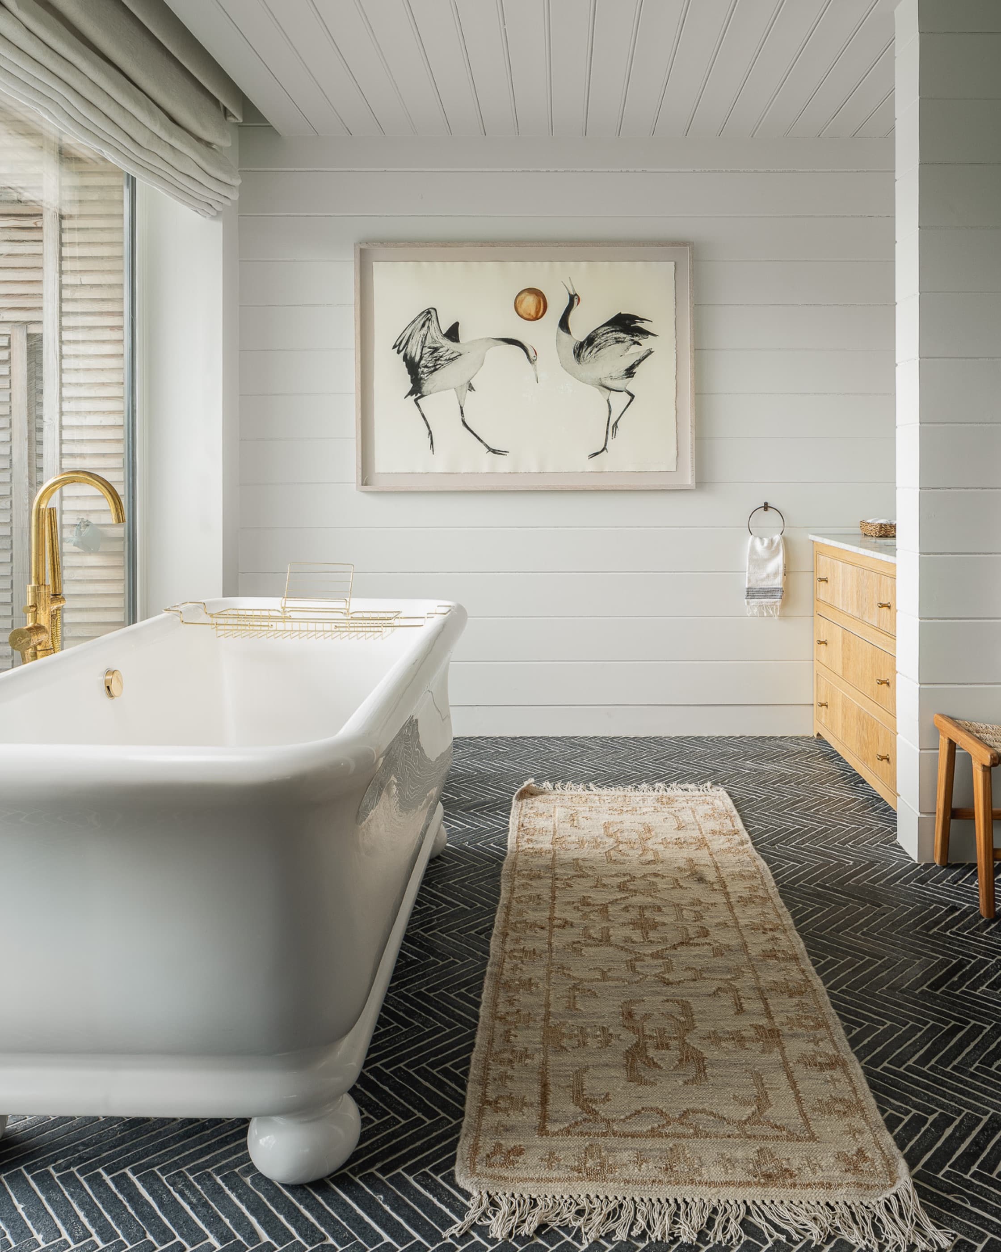
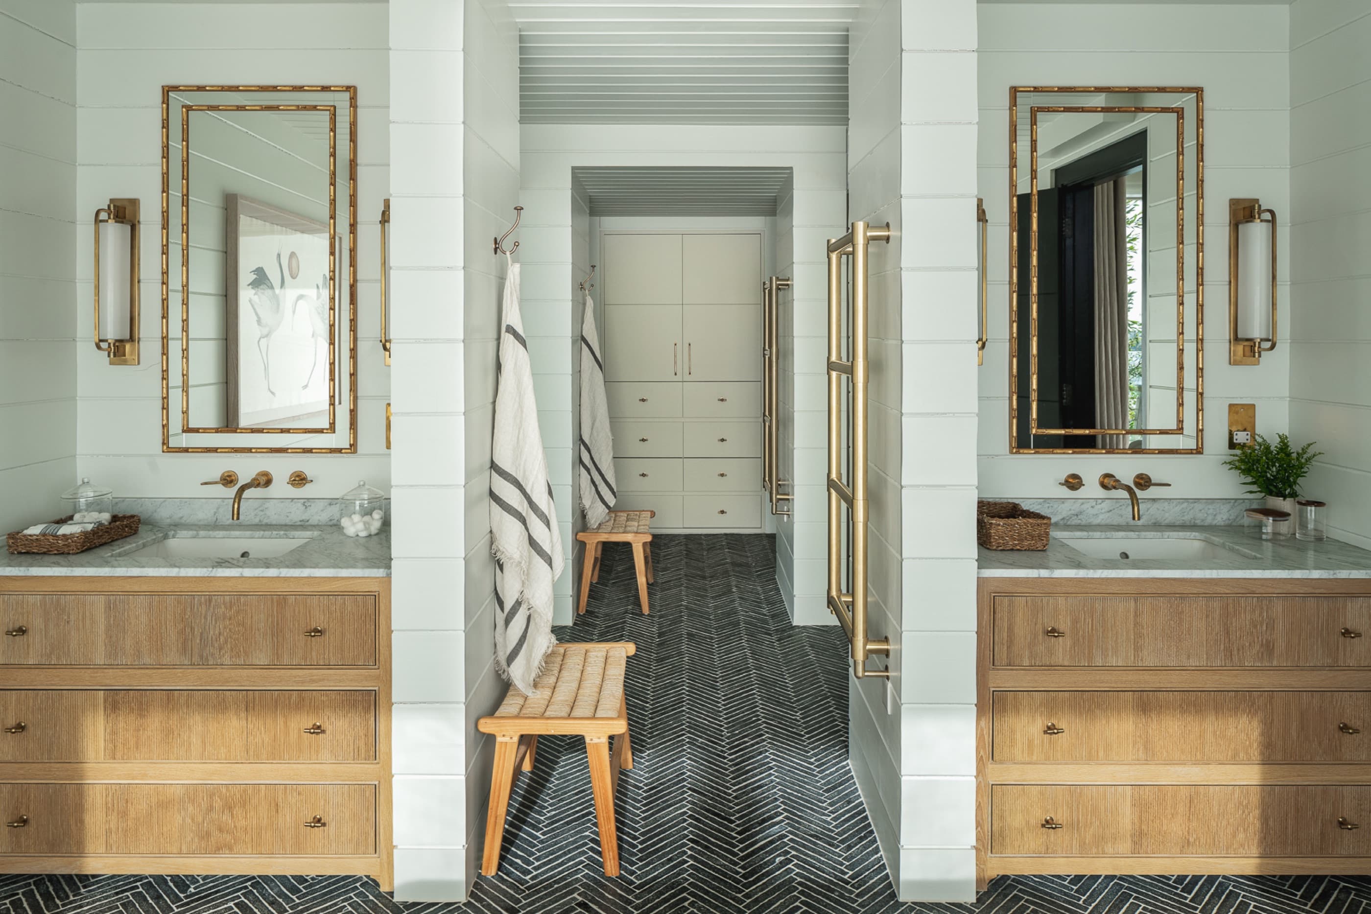
The principal bathroom keeps things serene with shiplap walls, a charcoal herringbone floor and a roll top bath set beneath a pair of dancing cranes. Brass fittings and a jute runner add warmth, and a soft linen blind filters the light coming off the lake.
The Guest Rooms
Colour, collected
and calm.
and calm.
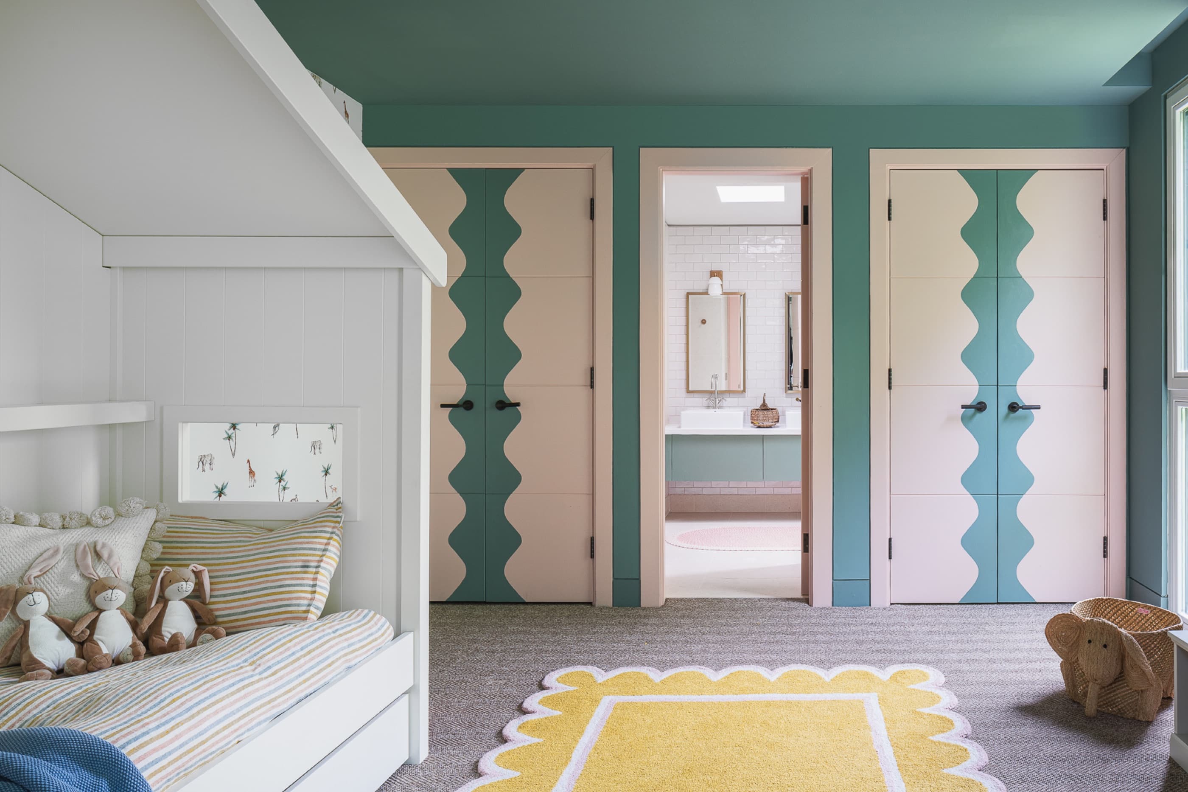
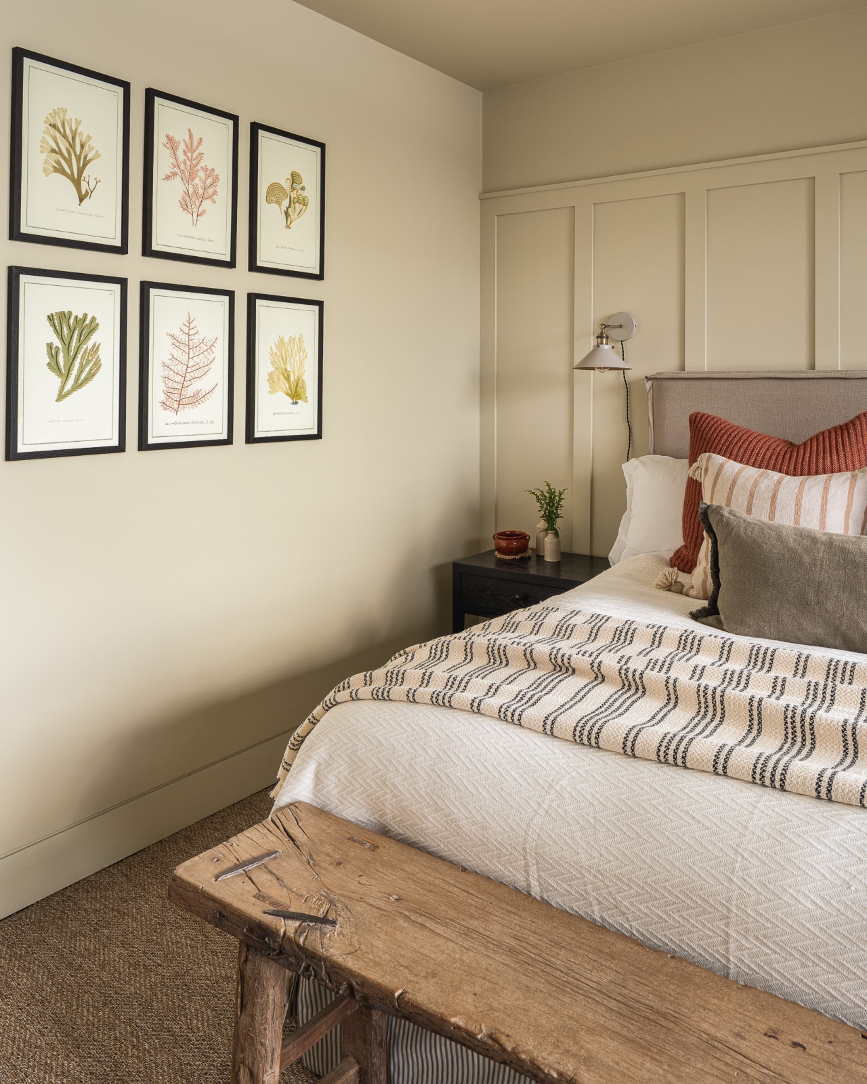
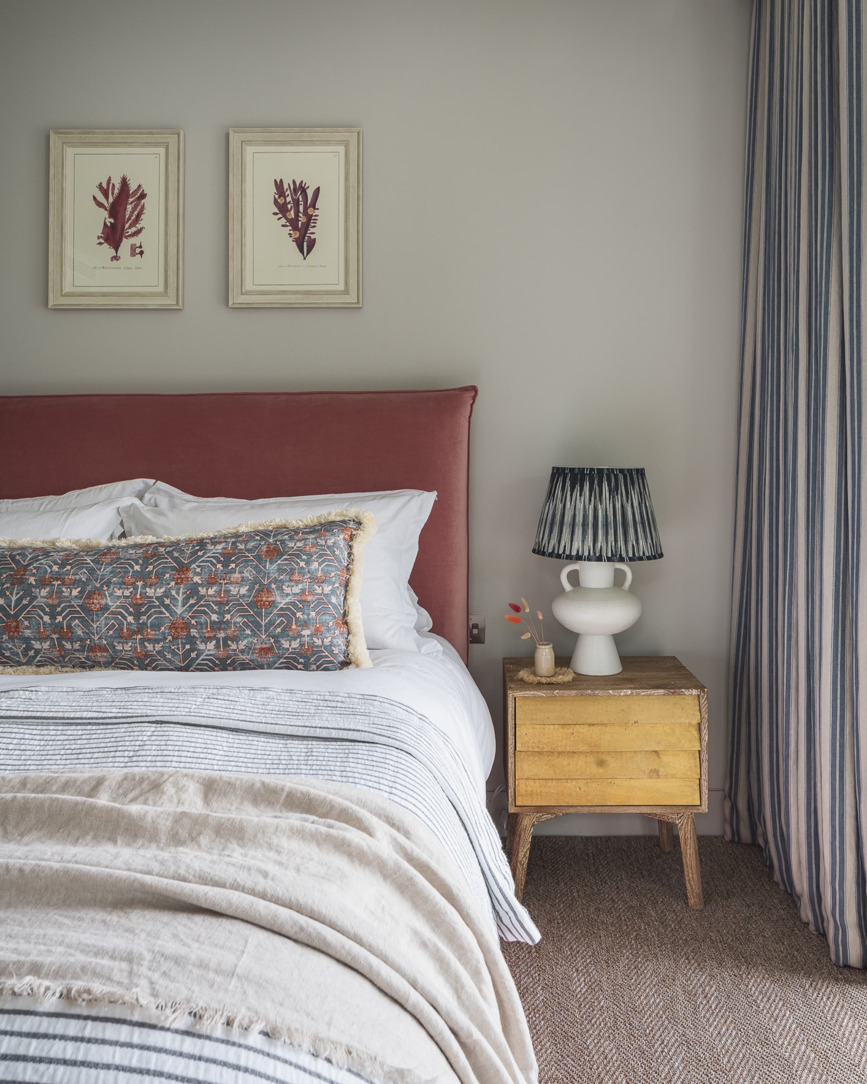
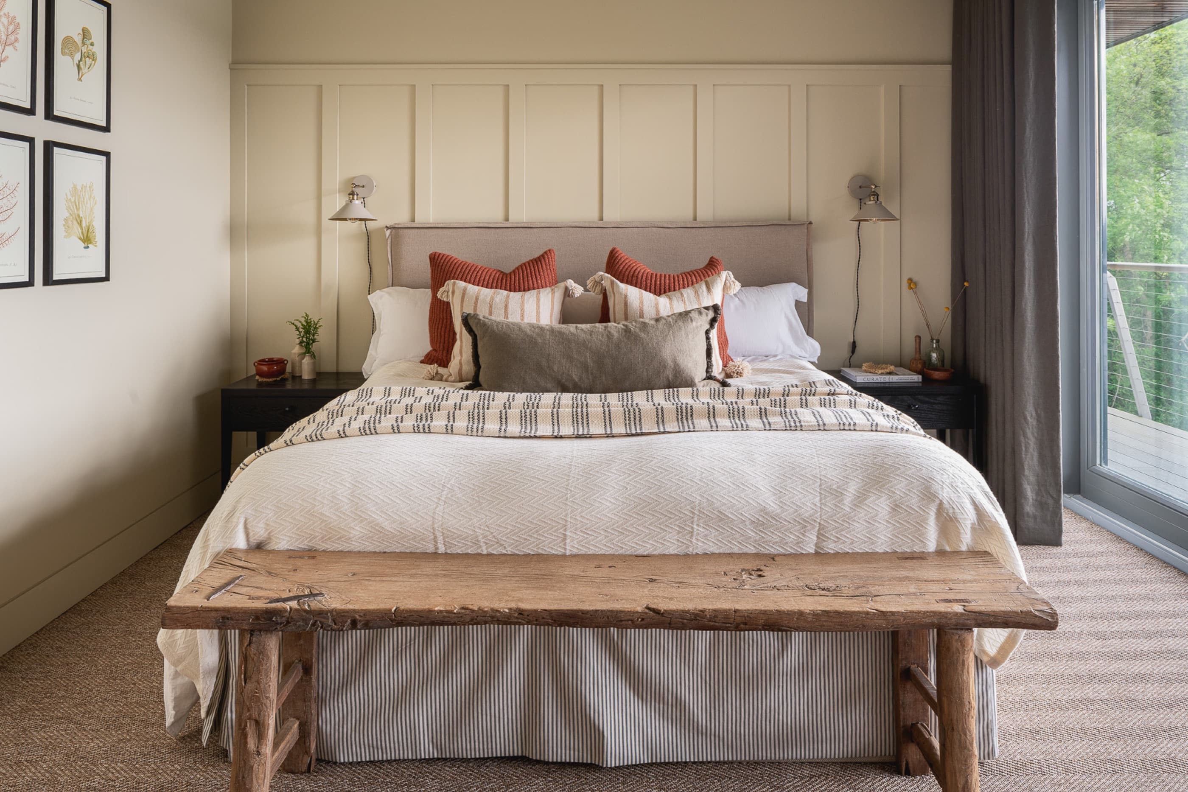
Each guest room has its own character, layered with antique seaweed prints, linen headboards and terracotta and rust accents against soft, putty walls. Reclaimed timber benches and woven seagrass keep them grounded and unhurried, the kind of rooms that make people want to stay another night.
Rooms With A View
A bed beside
the water.
the water.
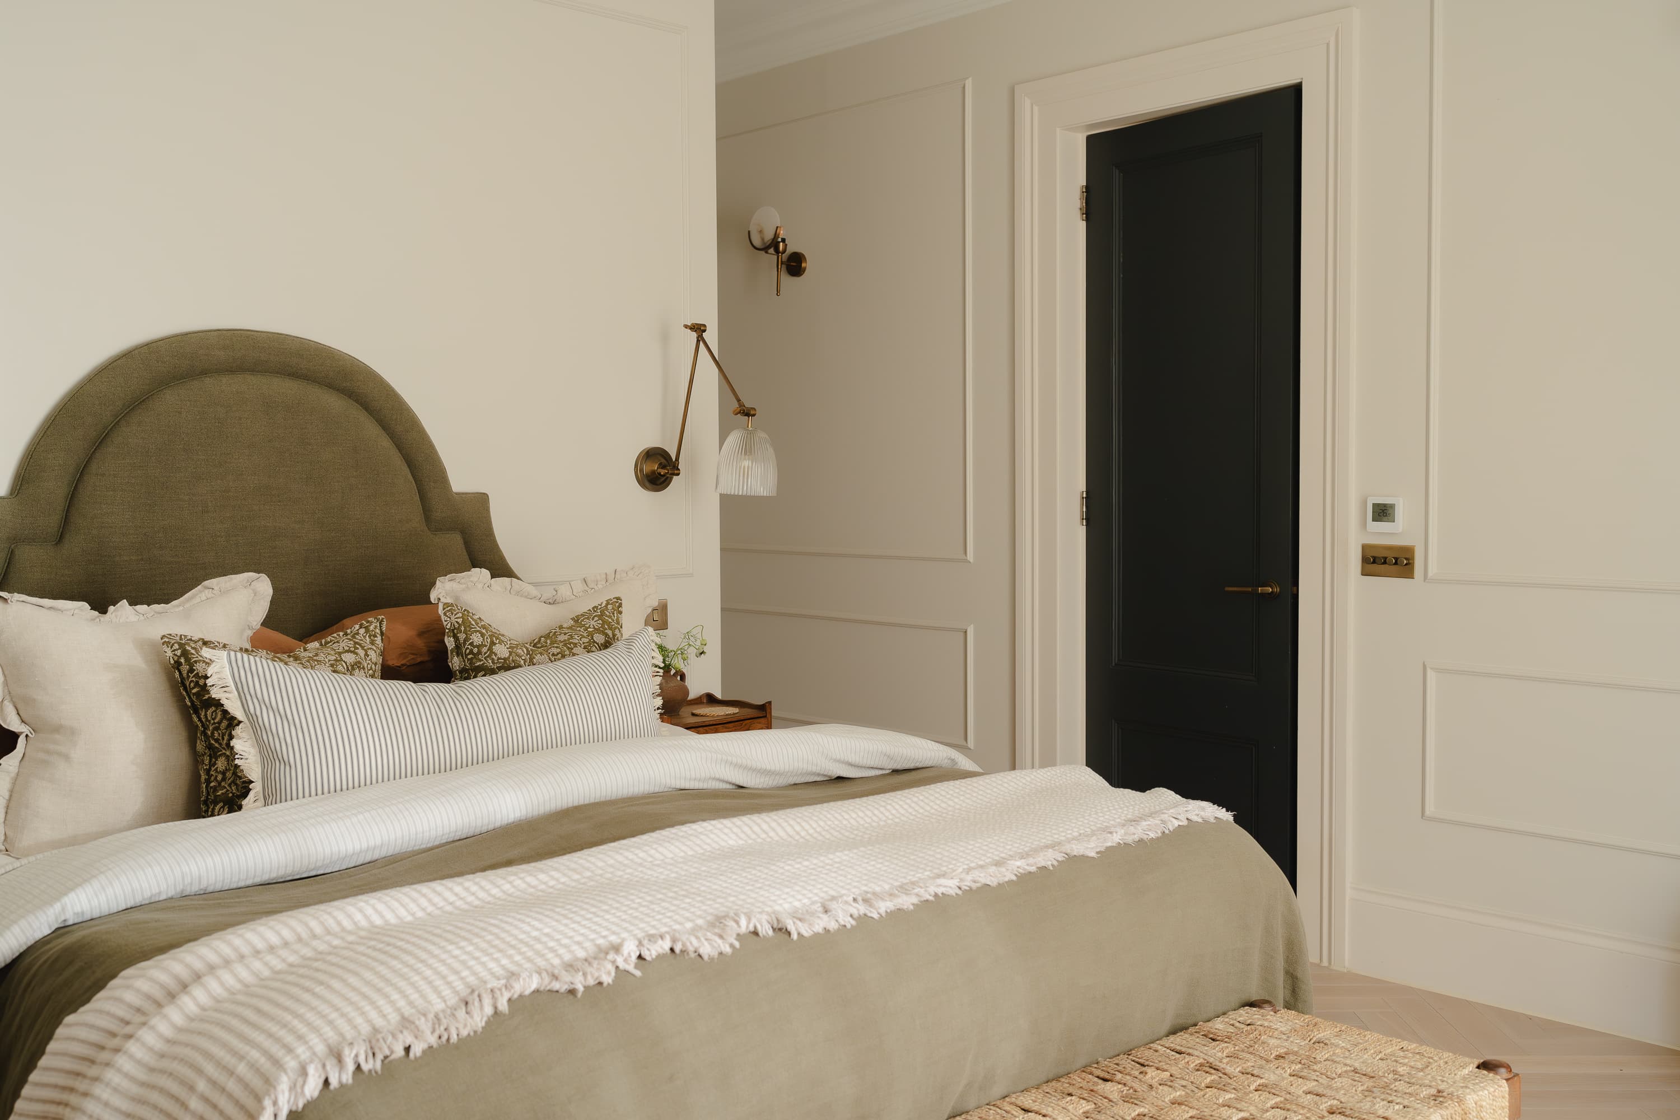
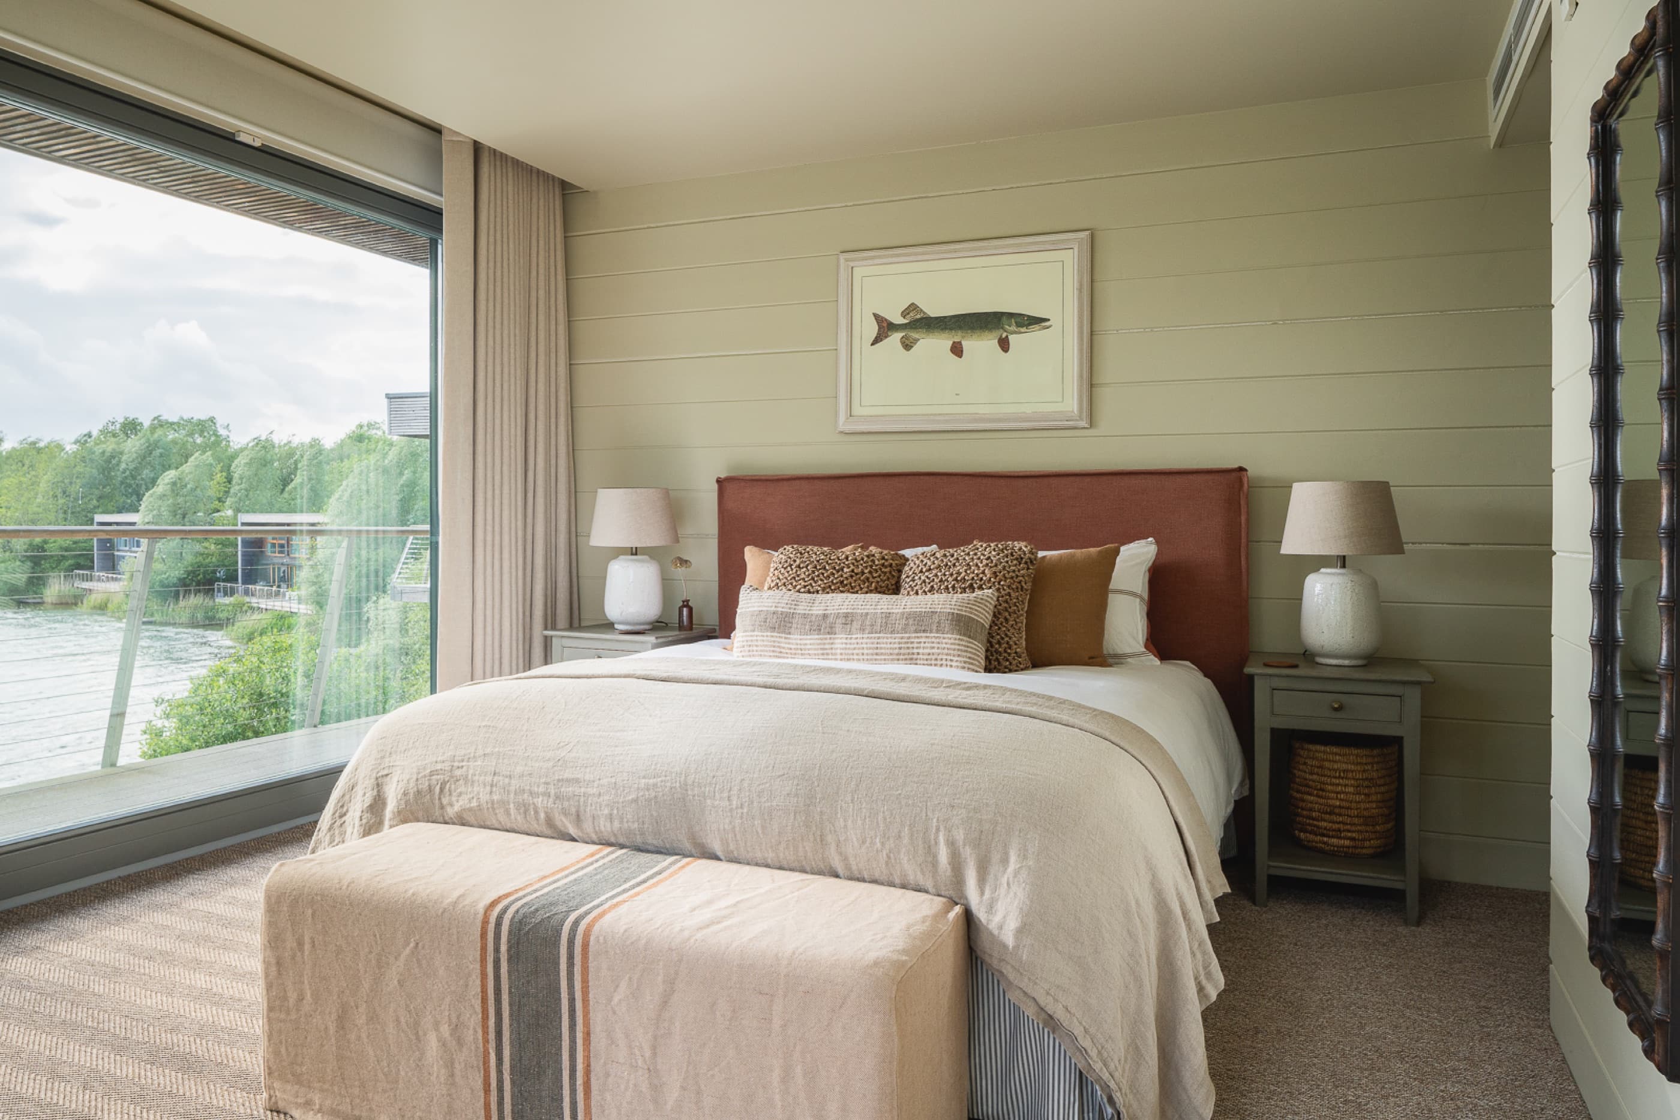
In another guest room, a rust velvet headboard sits against panelled walls, with striped curtains drawn back to the lake and a characterful timber bedside. Soft, faded textiles and a single block print bolster keep it warm, restful and entirely in keeping with the water outside.
Credits
Interior Design
House Nine Design Studio
Joinery
Bespoke, hand painted in lake greens
Property
Lakeside Family Home
Location
The Cotswolds
Completion
2024
Photography
House Nine Design Studio