House Nine — The Arches bedroomHouse Nine — The Arches bedroom
Springbank
Yorkshire · 2024

Springbank

All Projects
Location
Yorkshire Countryside
Service
Full Interior Design
Property
New Build, Reconfigured
Completion
2024
The Brief
Soulful, romantic,
made for
everyday.

We took this new build property and transformed it into a soulful, romantic and elegant family home, with a little whimsy scattered throughout. Our wonderful clients wanted a total refresh: a complete reconfiguration and refurbishment that would turn a blank, builder finished house into a functional, comfortable space made for everyday living.

Inspired by the surrounding Yorkshire countryside, we opted for soft, organic and autumnal colours, layering natural materials and honest textures into a timeless scheme this wonderful family can enjoy for years to come.

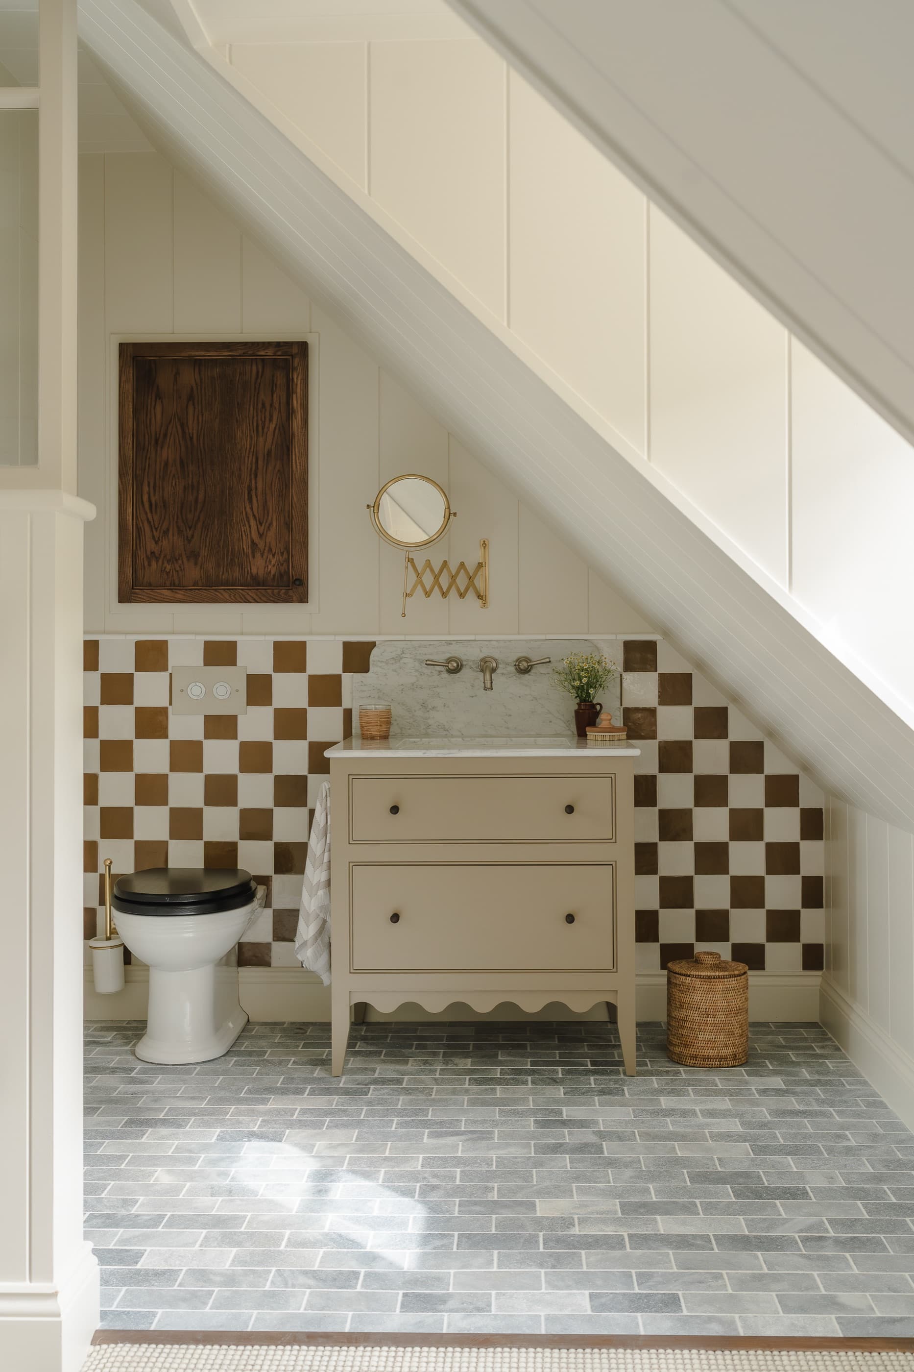
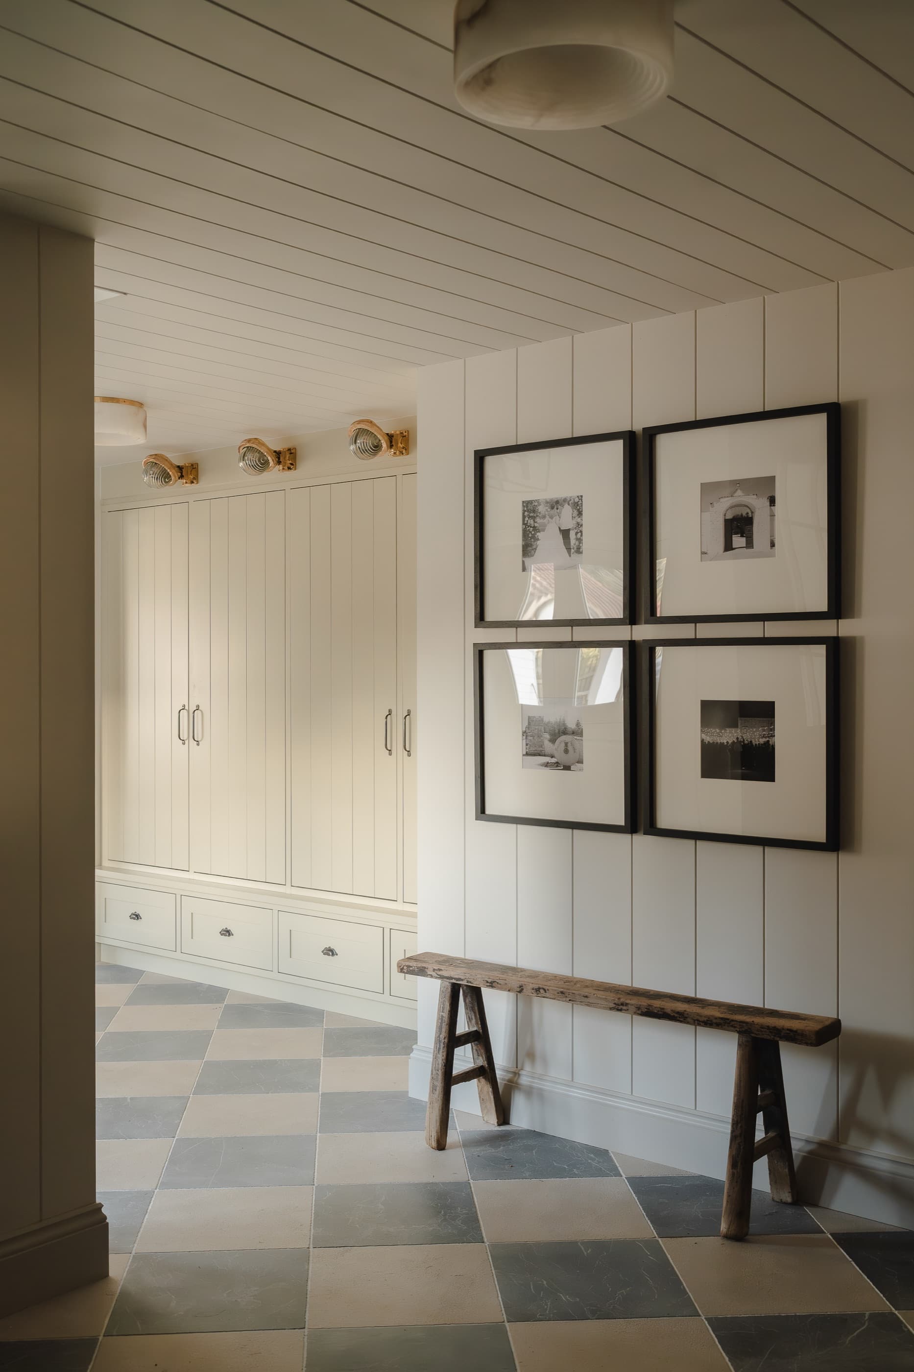
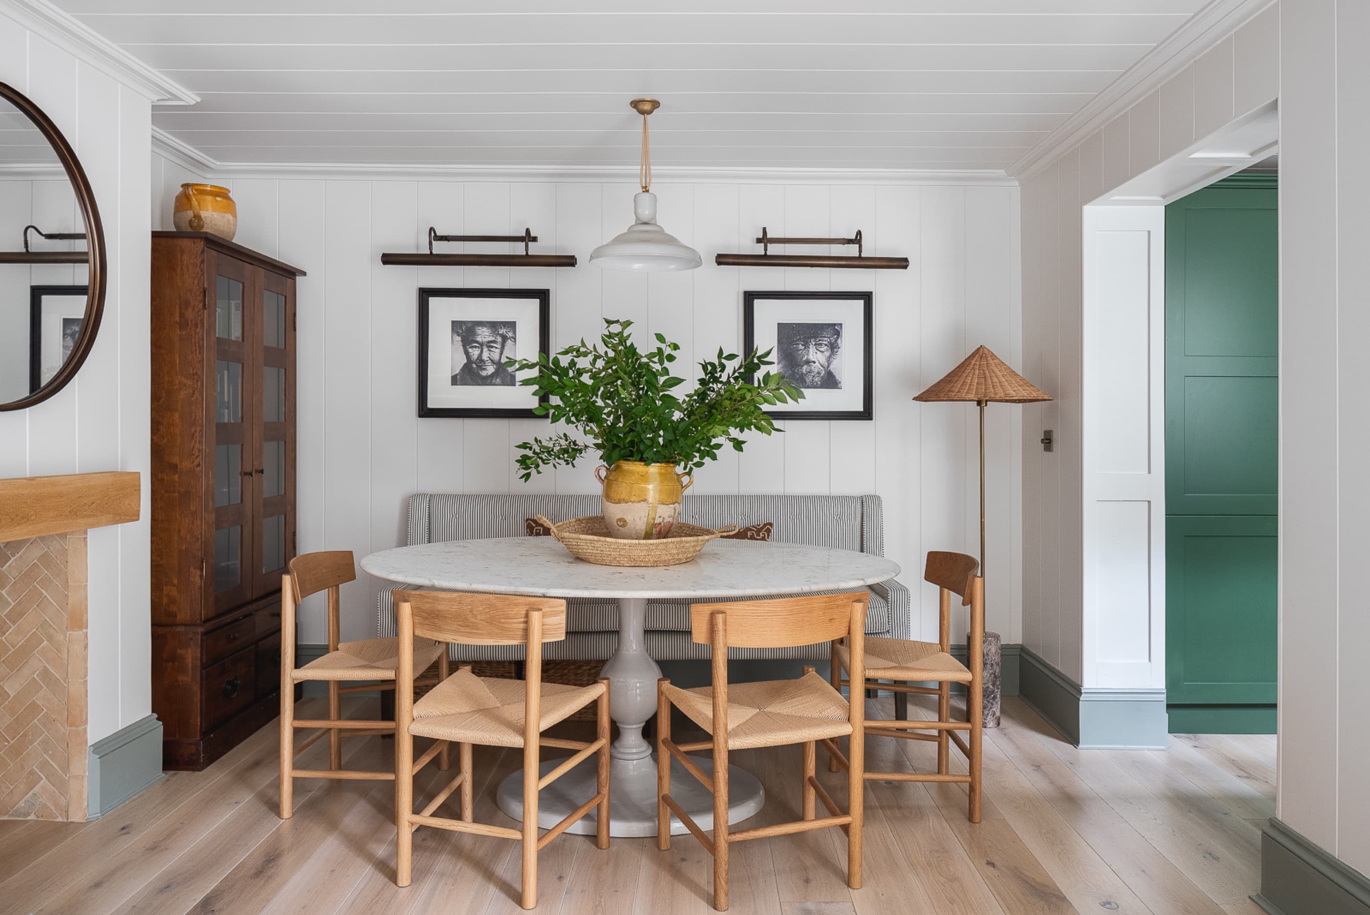
Tongue and groove panelling, two tone checkerboard stone and hand painted joinery give the rooms a sense of age and permanence, so that nothing feels new, even though almost everything is.
Springbank — detail
Springbank — interior
The Kitchen
Olive green,
built to cook.
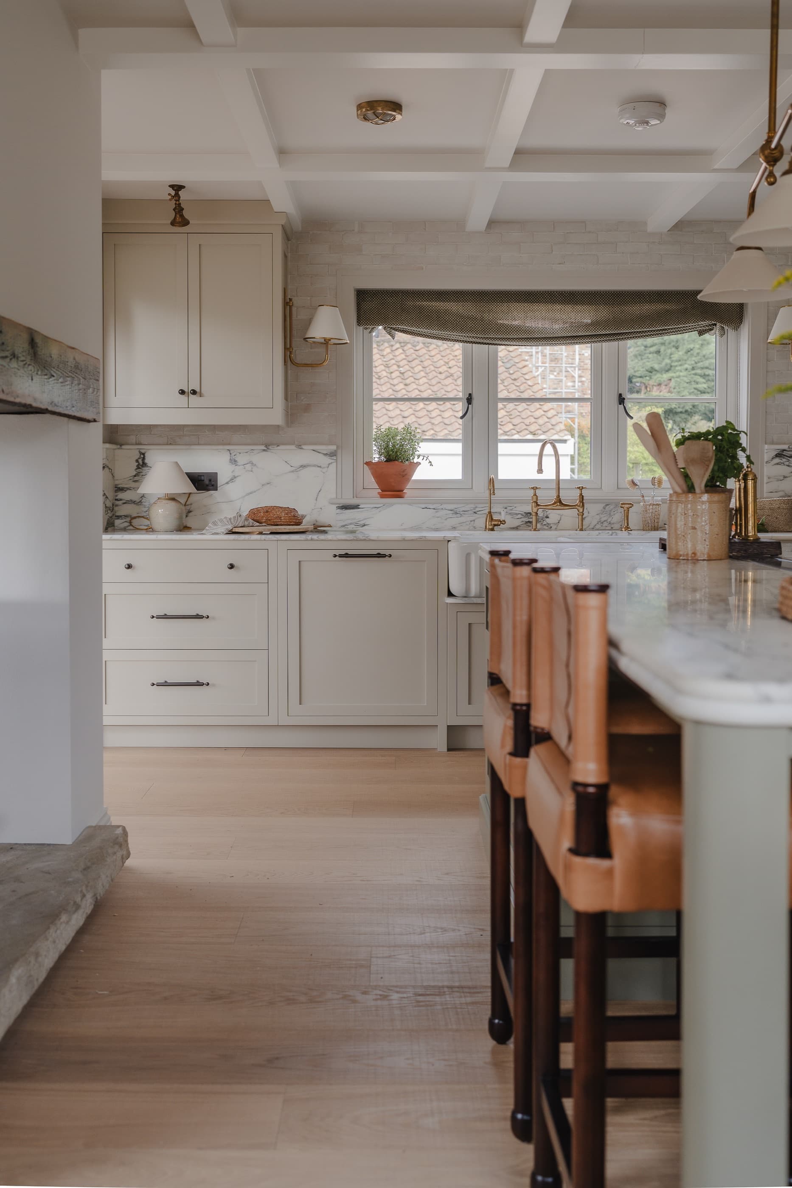
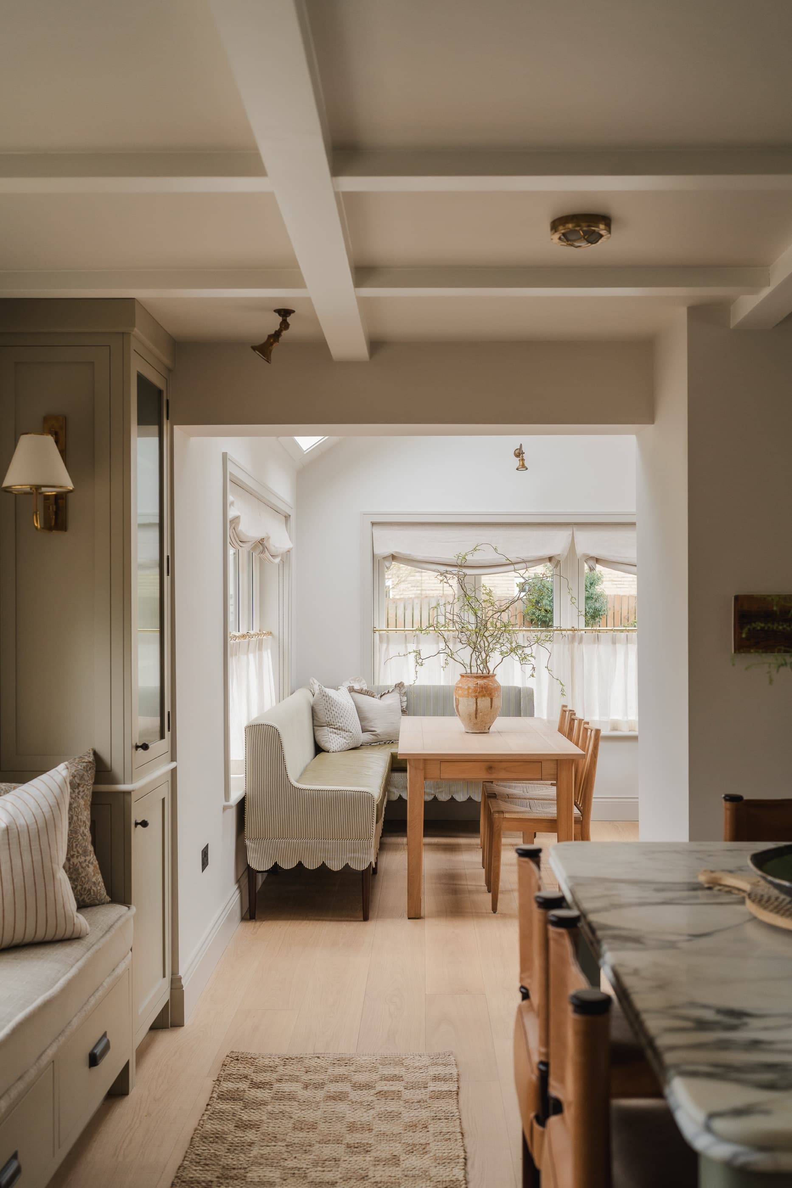
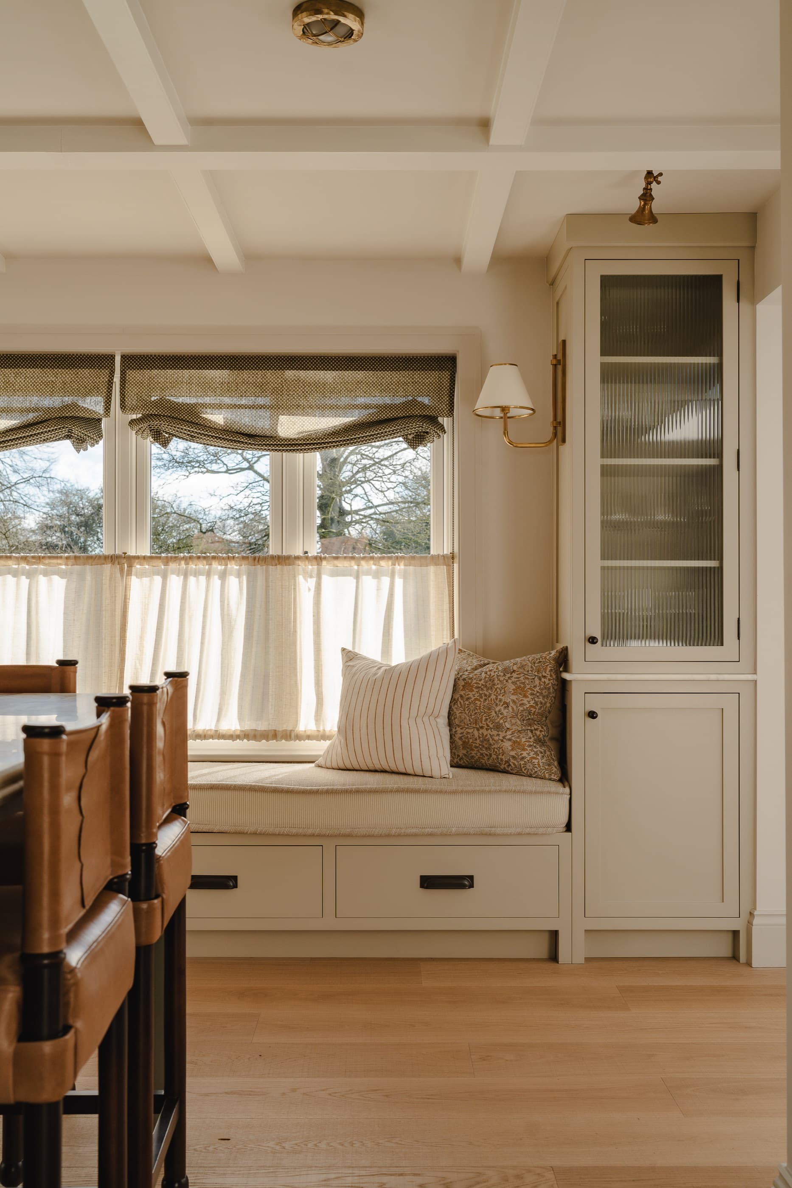
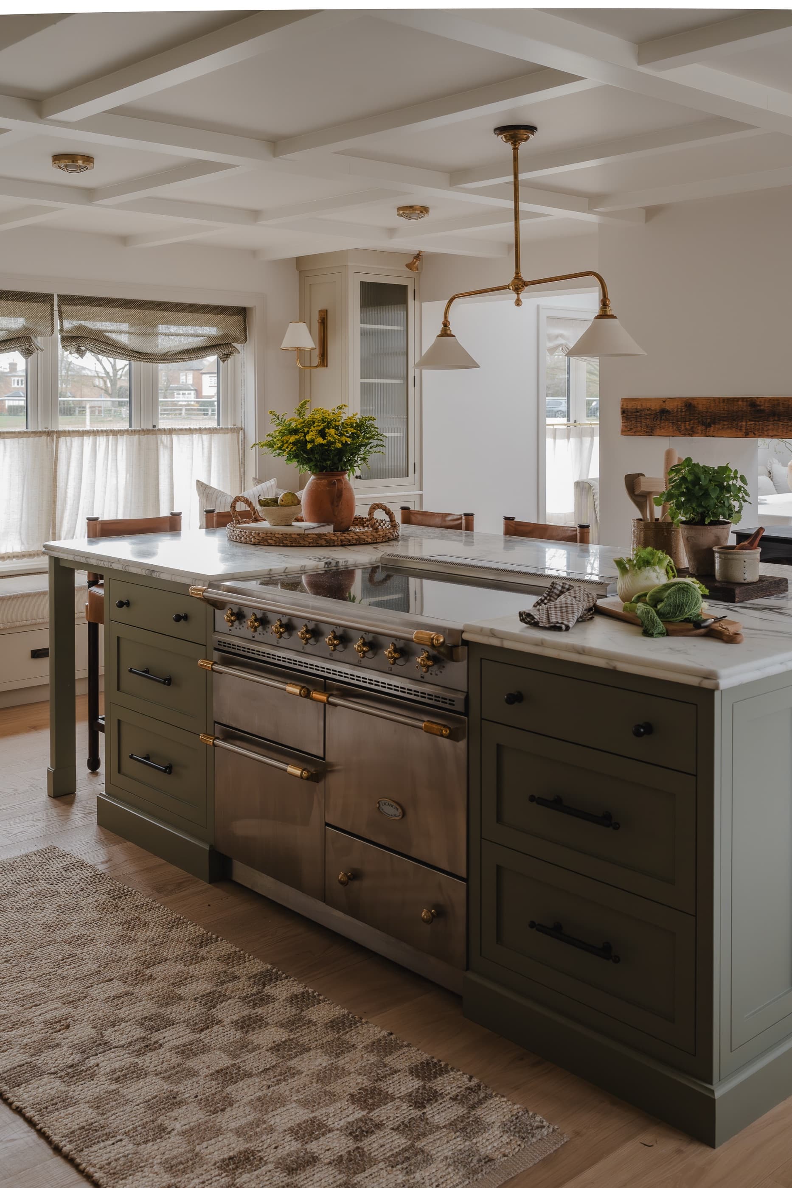
The heart of the house is a generous olive green kitchen, hand painted and topped with veined marble. A brass railed range sits centre stage under holophane and reeded glass lighting, while a marble fronted sink looks out over the fields. Tan leather stools pull up to the island, ready for breakfast, homework and everything in between.
Springbank — the kitchen
Springbank detail
The Sitting Room at Springbank
The Sitting Room
Layered,
lived in, warm.
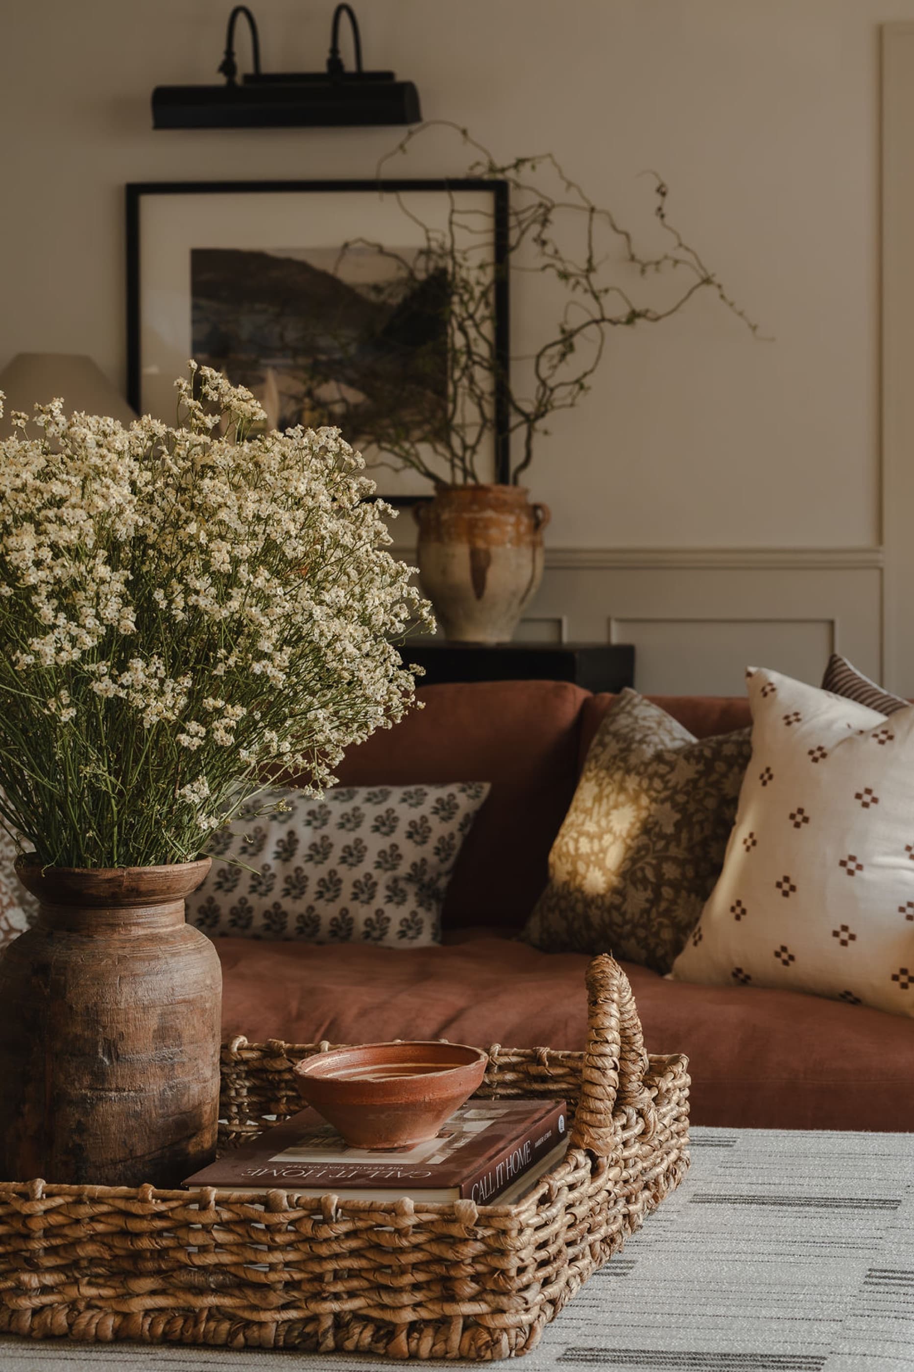
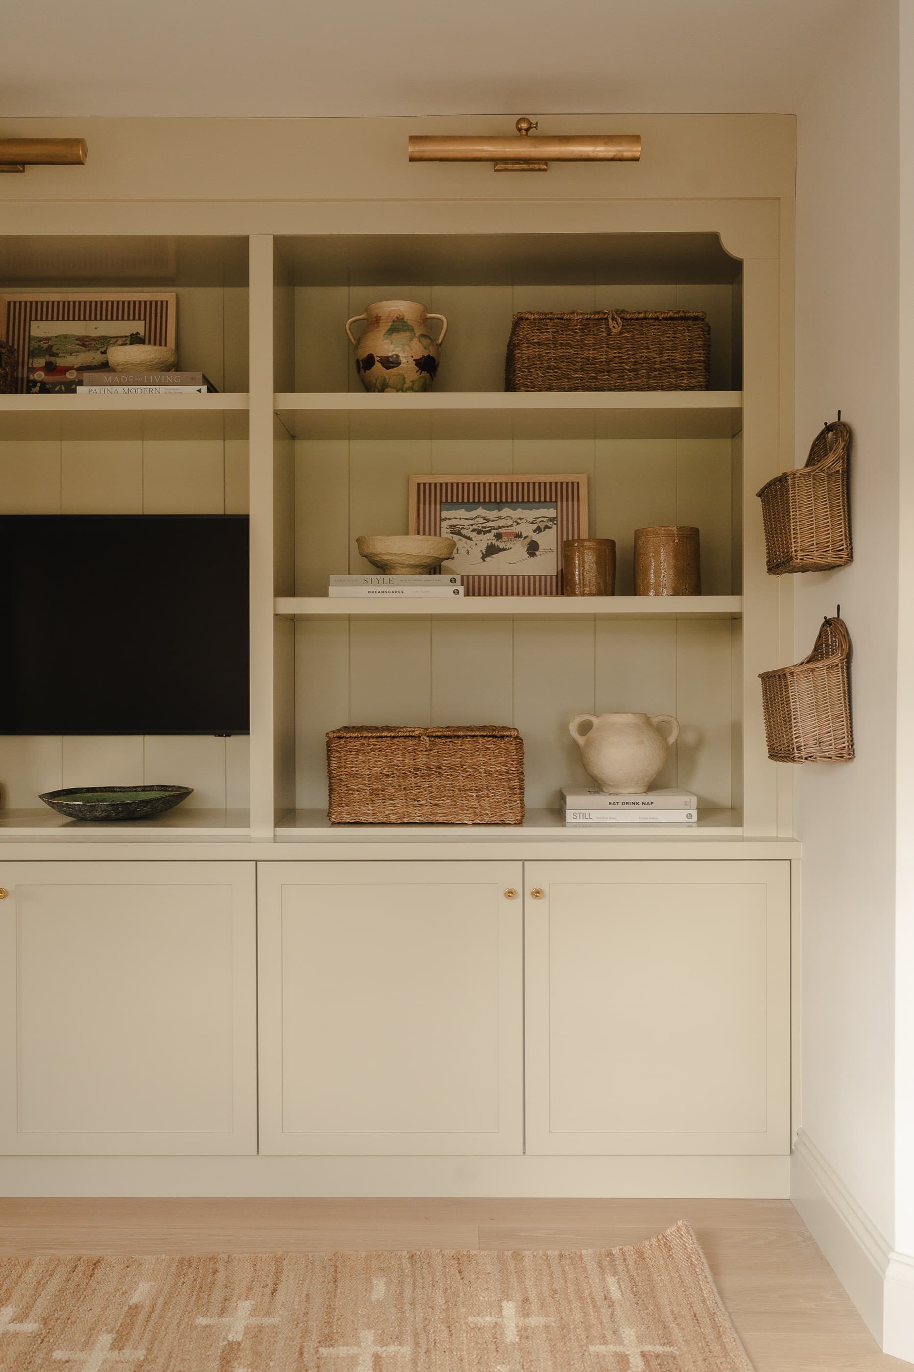
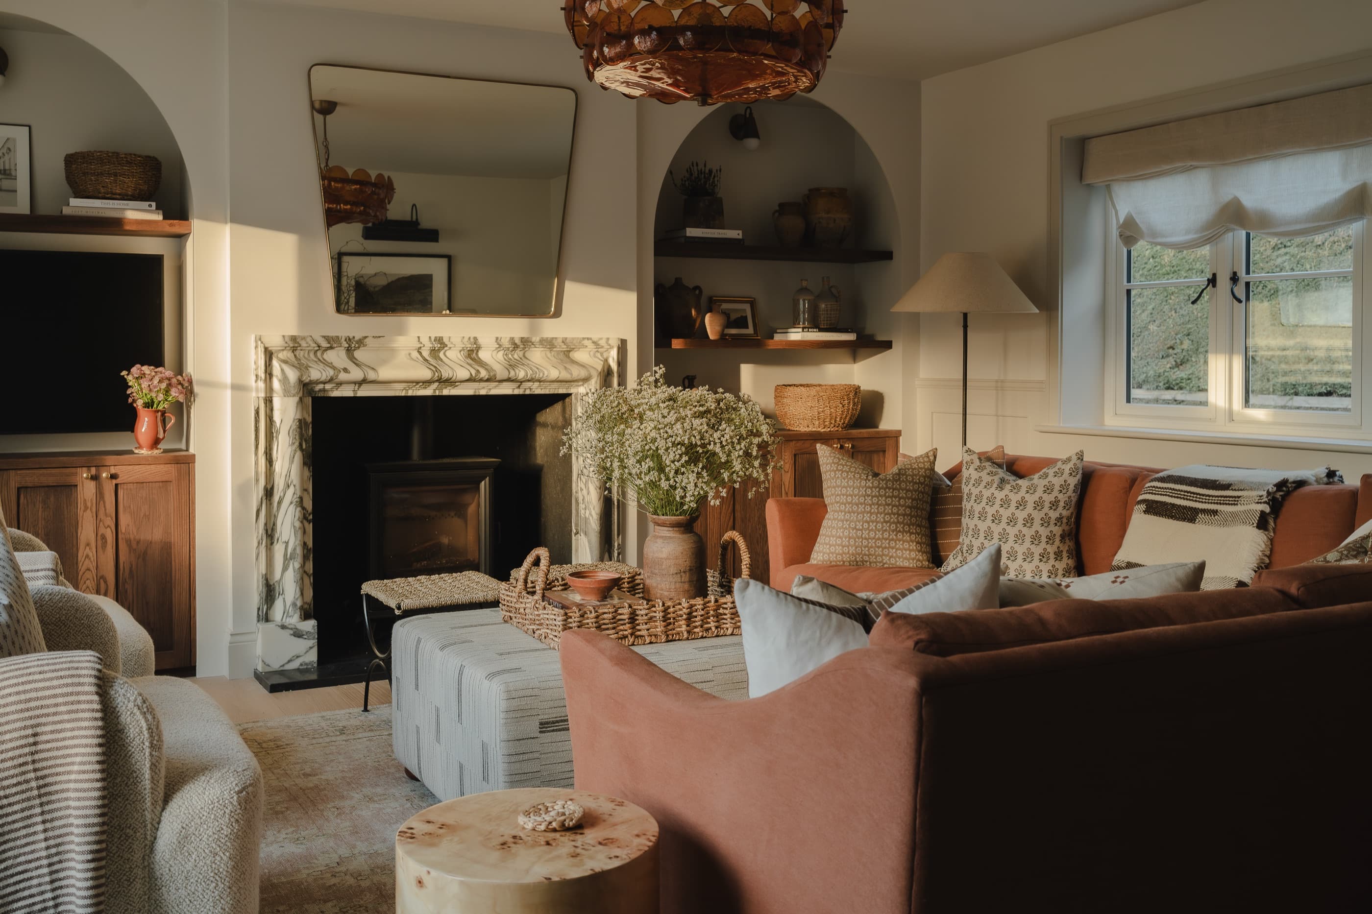
In the sitting room a marble fireplace anchors a pair of clay and rust sofas, with arched alcoves either side dressed in antique pottery and books. An amber glass pendant throws warm light across the room in the afternoons, and a striped ottoman doubles as a table for trays, flowers and feet. It is the room the family lands in at the end of the day.
It feels like it has always been ours. Every room is calm and every room gets used, which is exactly what we asked for and somehow more than we hoped.
The Clients
The Garden Snug at Springbank
The Garden Snug
A quiet seat
under the sky.
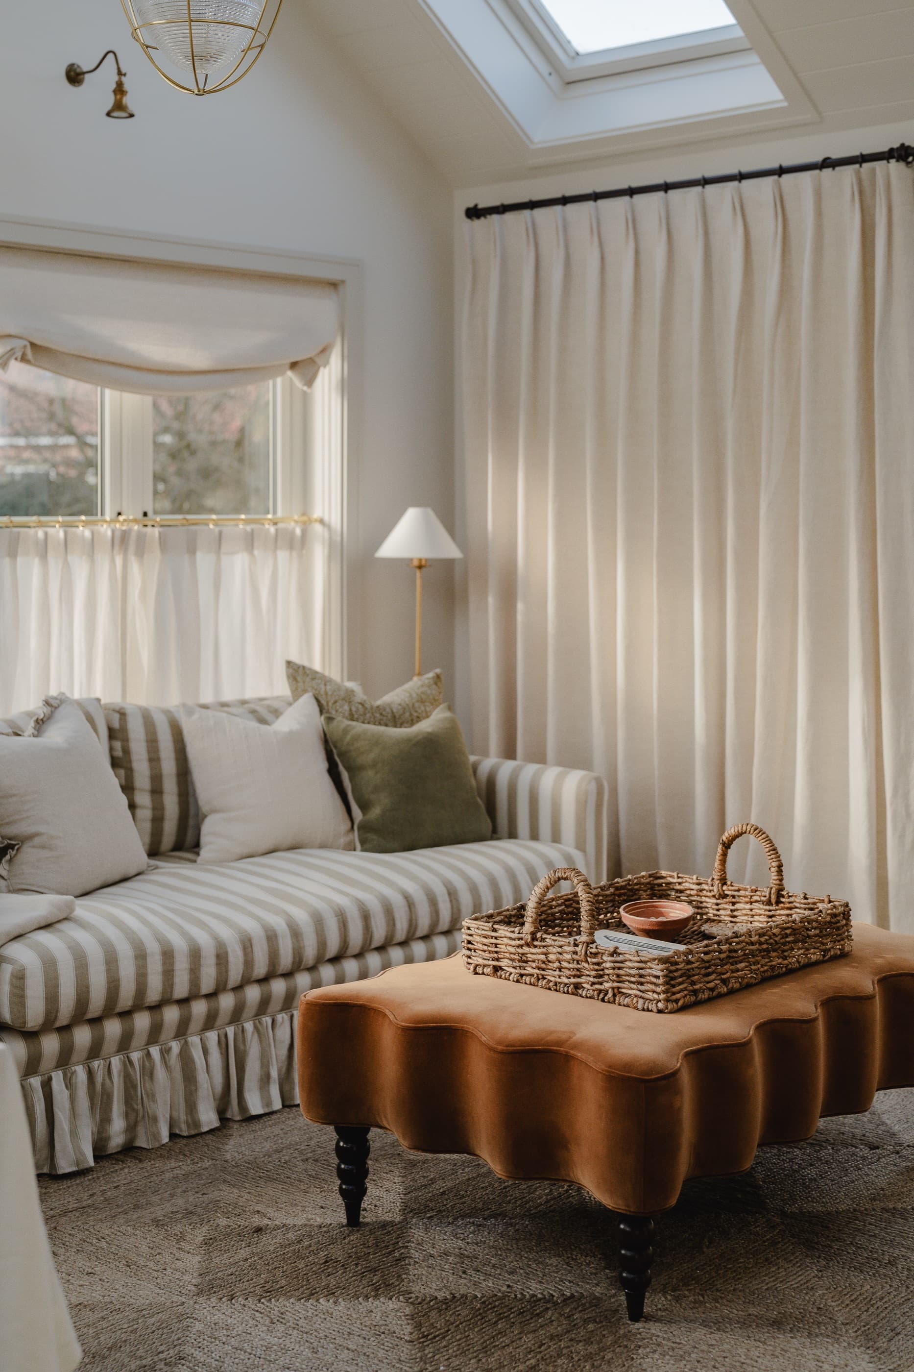
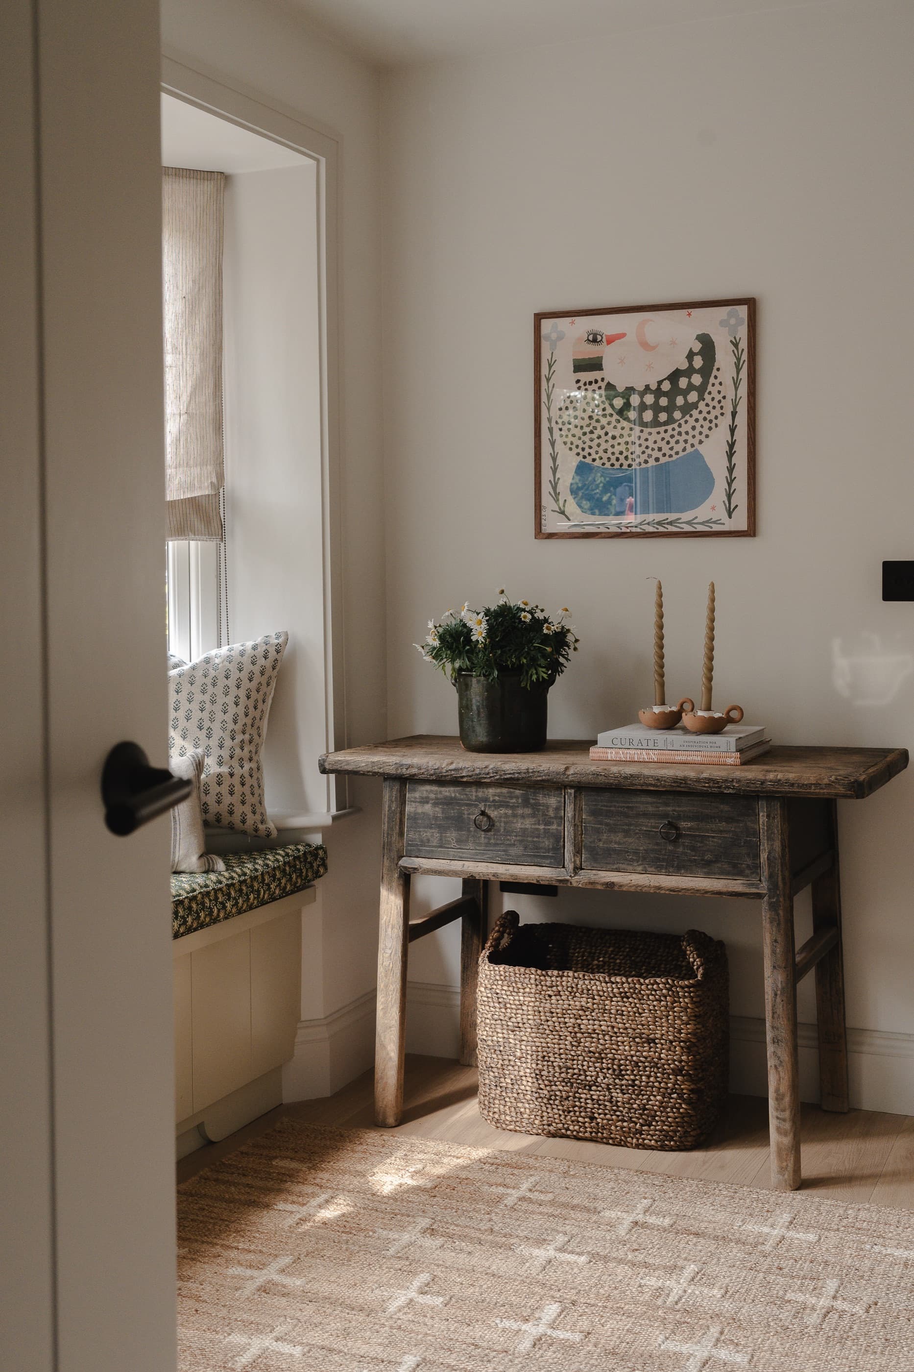
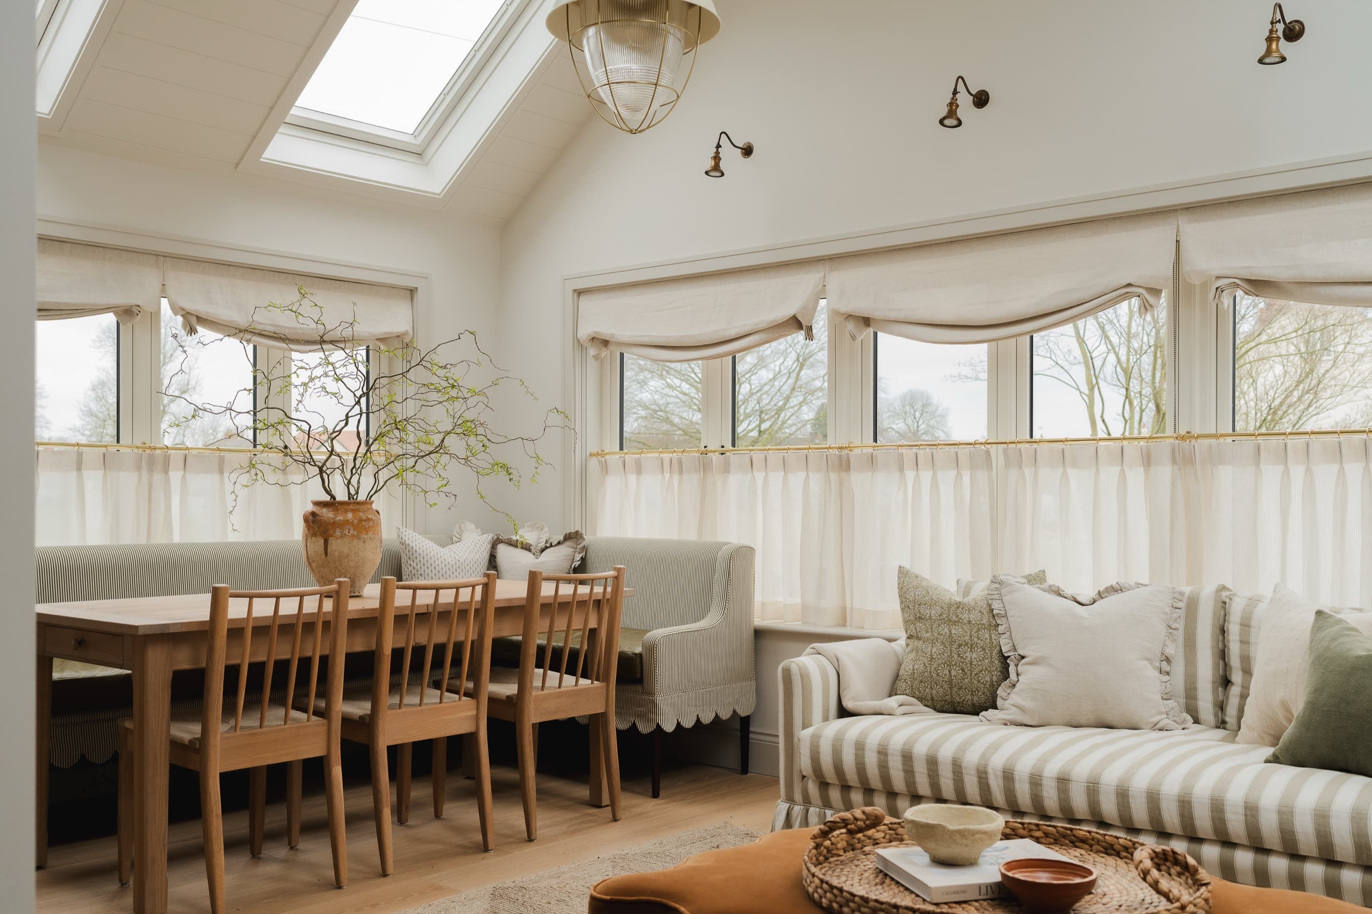
Off the garden room sits a small snug, gathered around a striped sofa and a clover shaped velvet ottoman in burnt amber. Roof lights and café curtains keep it bright but private, and a rush side table and potted greenery soften the corners. It is the spot for an afternoon book or a slow coffee while lunch comes together next door.
Springbank — detail
Springbank — the bedrooms
The Principal Suite
Soft light,
gentle colour.
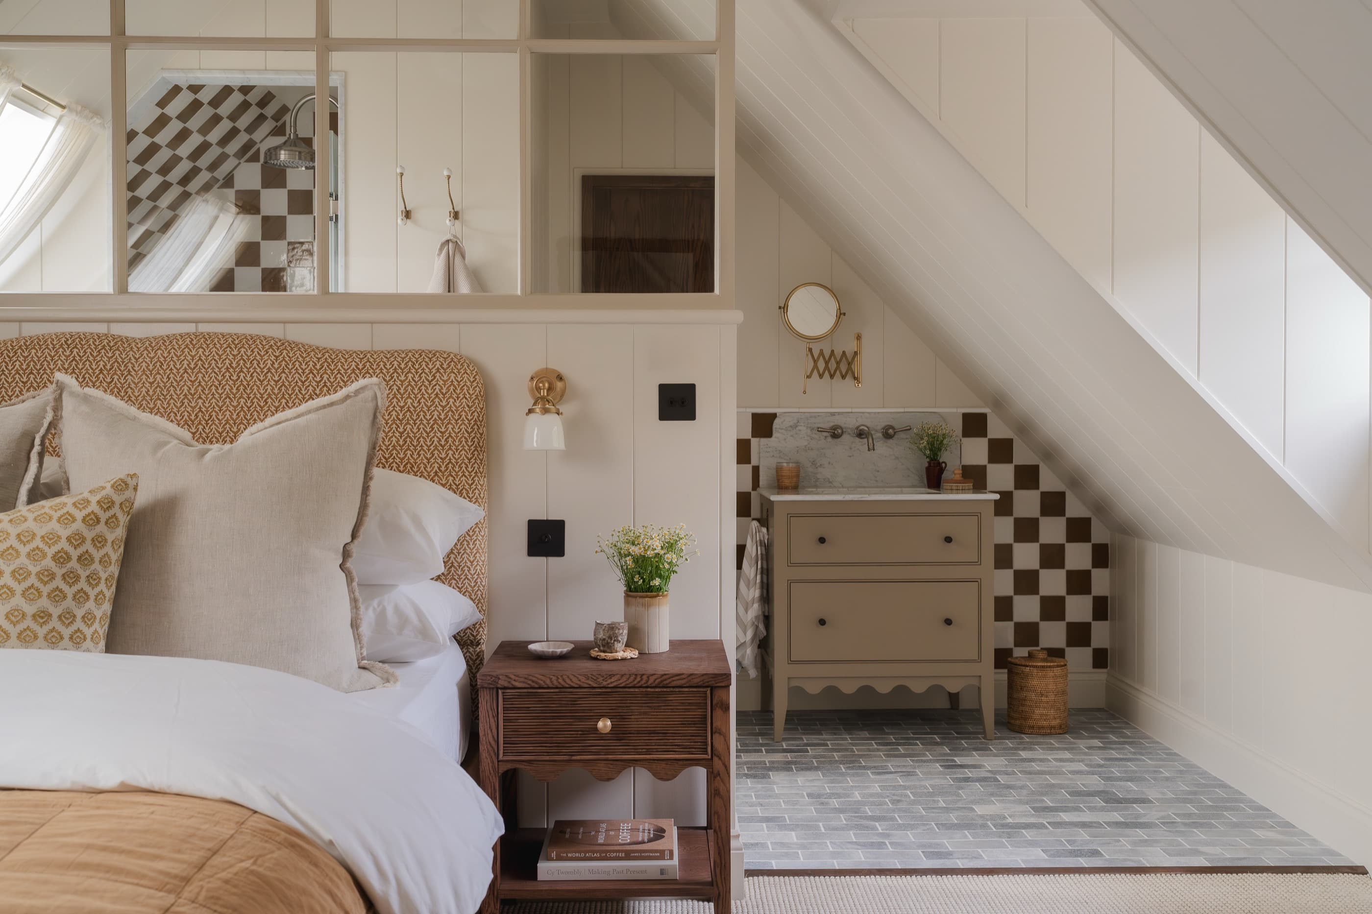
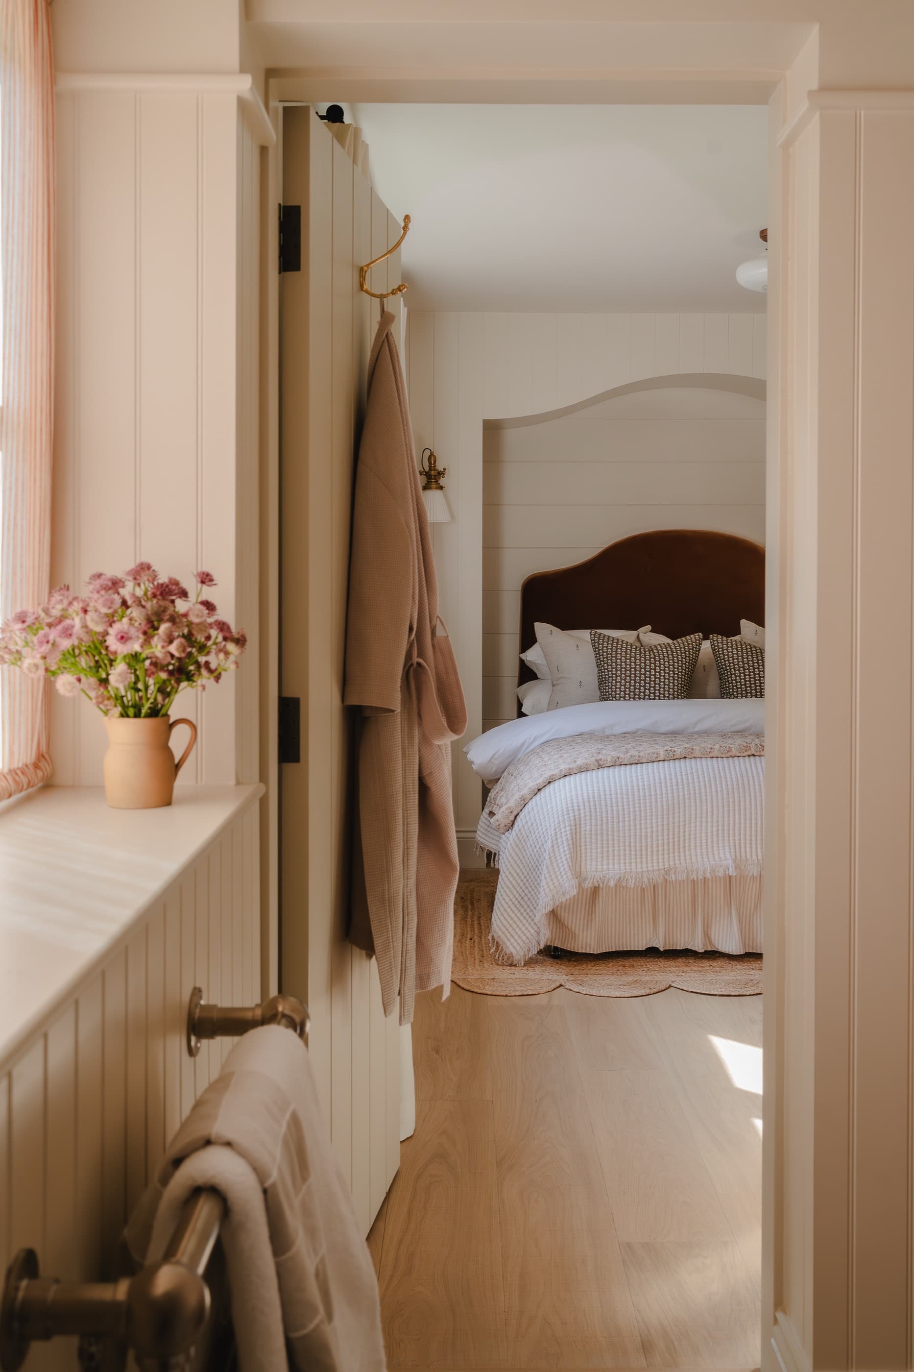
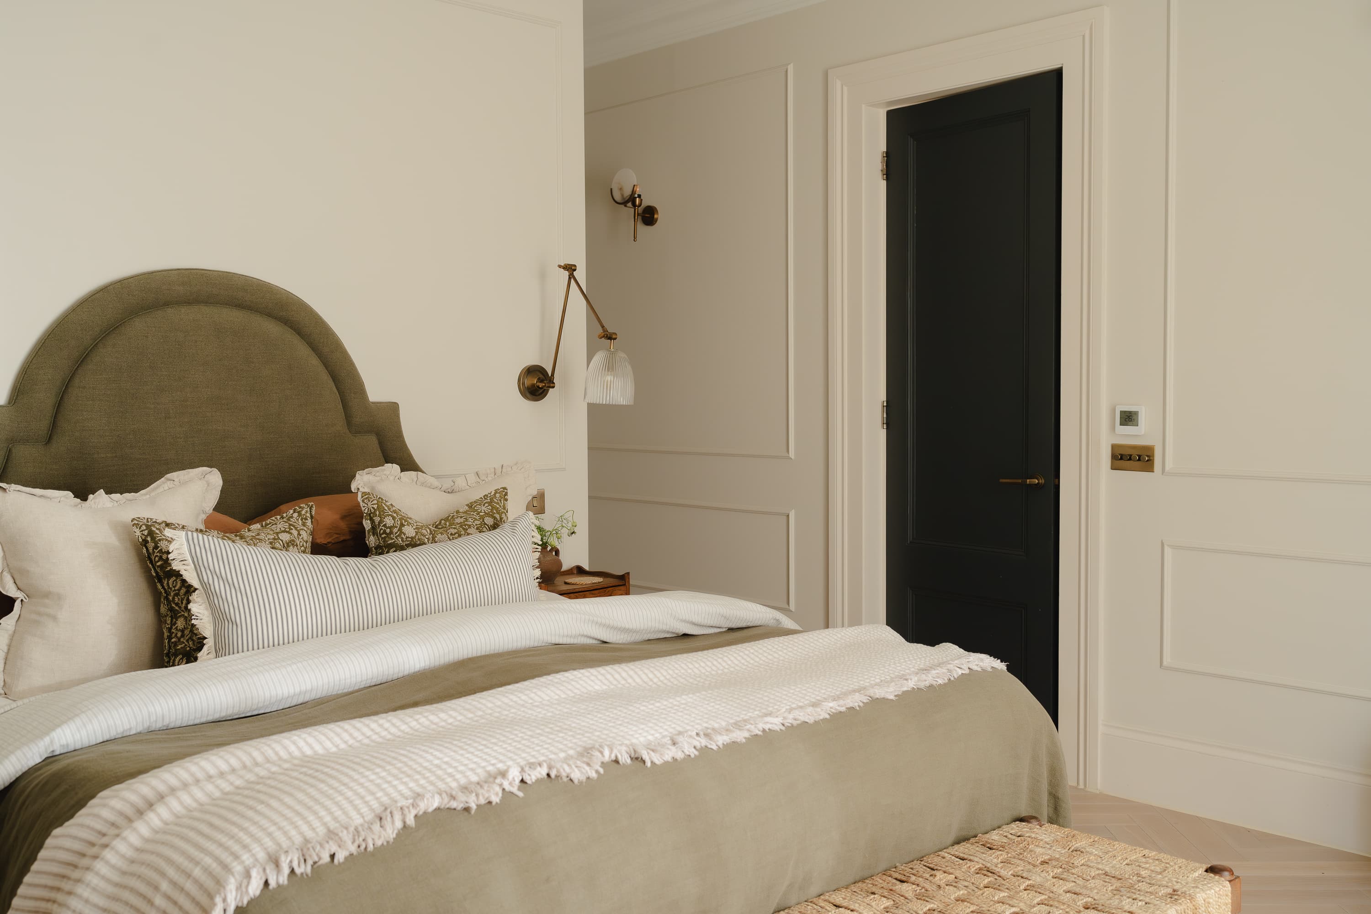
The principal bedroom is calm and unhurried, with a carved timber headboard set against panelled walls and layered linen in chalk and oatmeal. A run of tongue and groove leads through to the ensuite, where brass, marble and a hint of pink ticking keep things characterful. Cut flowers from the garden finish almost every surface.
Springbank detail
Springbank detail
Springbank — detail
The Children's Rooms
Tucked into
the eaves.
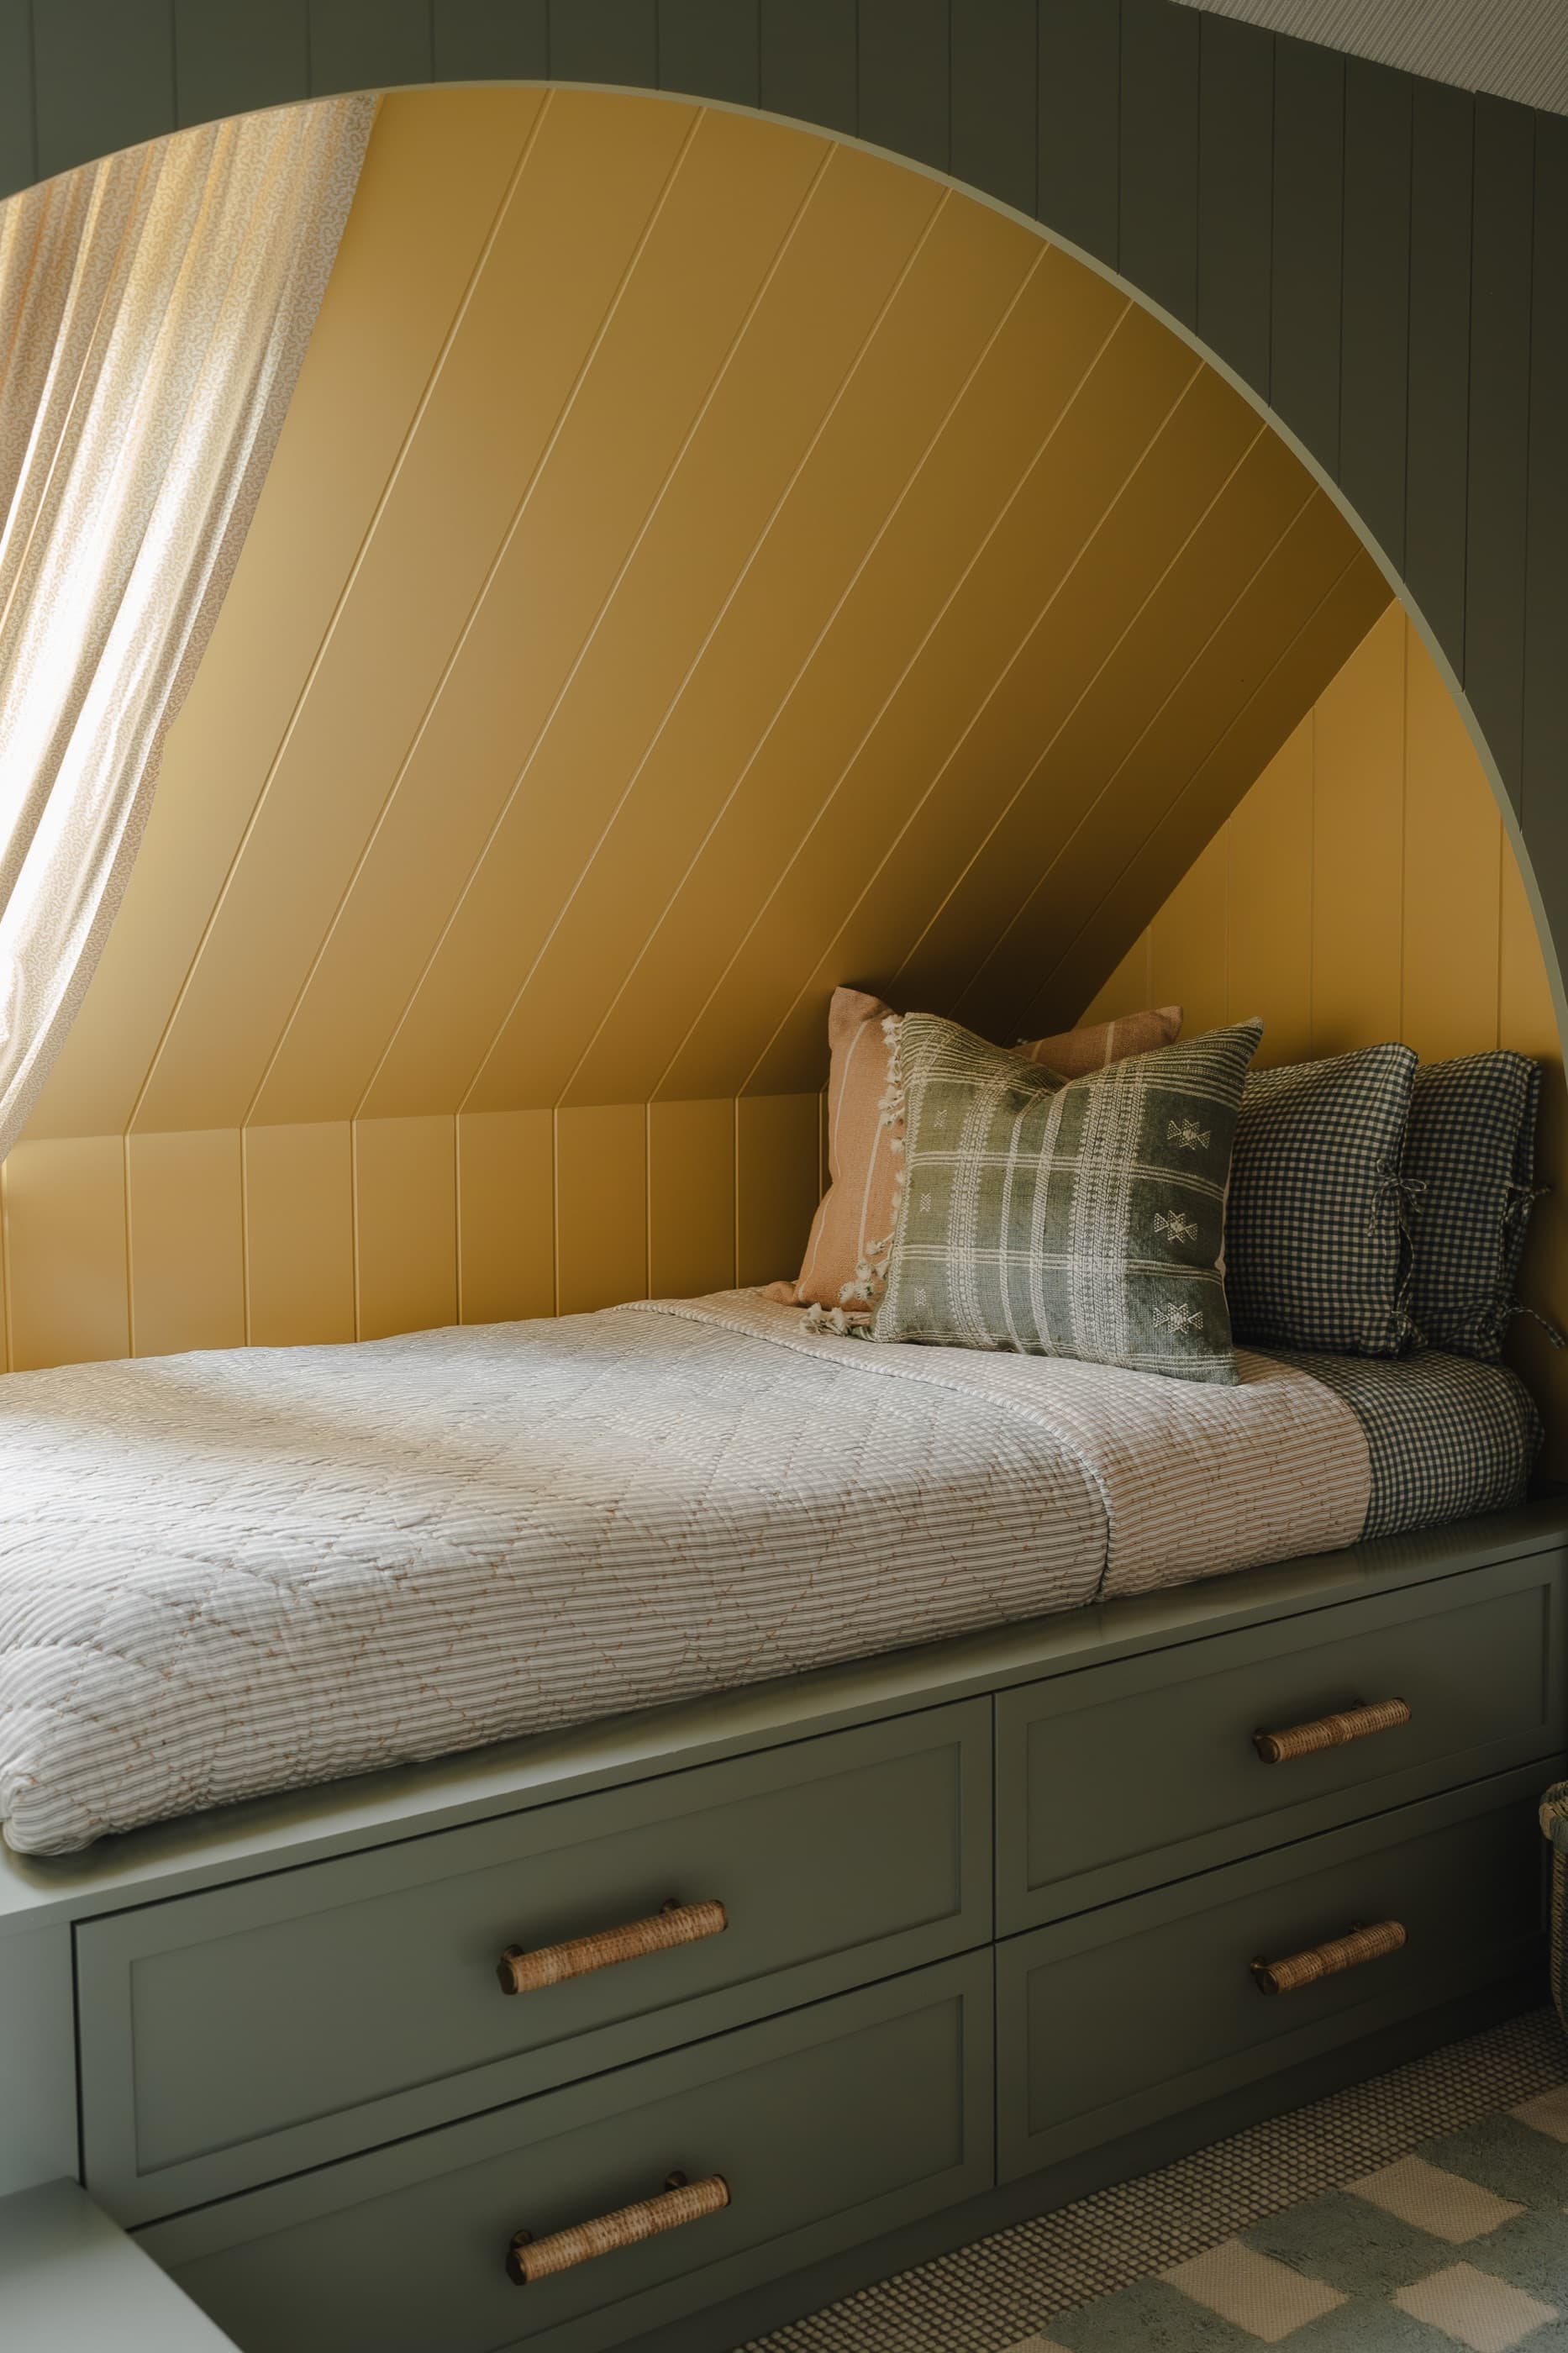
Upstairs the children's rooms make the most of the roofline. A built-in bed sits in an arched ochre nook with sage joinery, rush pull handles and bear shaped baskets on the steps, while scalloped headboards and striped lampshades bring colour to the bedrooms next door. Each has its own checkerboard bathroom, playful but never overdone.
Springbank — detail
Springbank detail
Springbank detail
Shop The Look
Pieces from
Springbank

A selection of the pieces we used in this project, available to take home through Nine & Found, our small in-house shop. Tap any piece for a closer look.

Shop the Whole Edit

Shoppable hotspots on every image live on the Nine & Found product pages.
Credits
Interior Design
House Nine Design Studio
Joinery
Bespoke, hand painted in olive & sage
Stone & Tile
Two tone checkerboard, marble & reclaimed brick
Range
Brass railed, freestanding
Location
Yorkshire Countryside
Completion
2024
Photography
Joey Kendall Brown
Notting Hill Mews
Next Project
Notting Hill Mews
View Project →