Sussex · 2024
Sussex Barn
The Brief
Keep the spirit
of the barn
alive.
of the barn
alive.
A total renovation was needed to fully realise and maximise the potential of this barn. Enhancing its original features, our clients wanted to keep the spirit of the barn alive while making it work practically for family life.
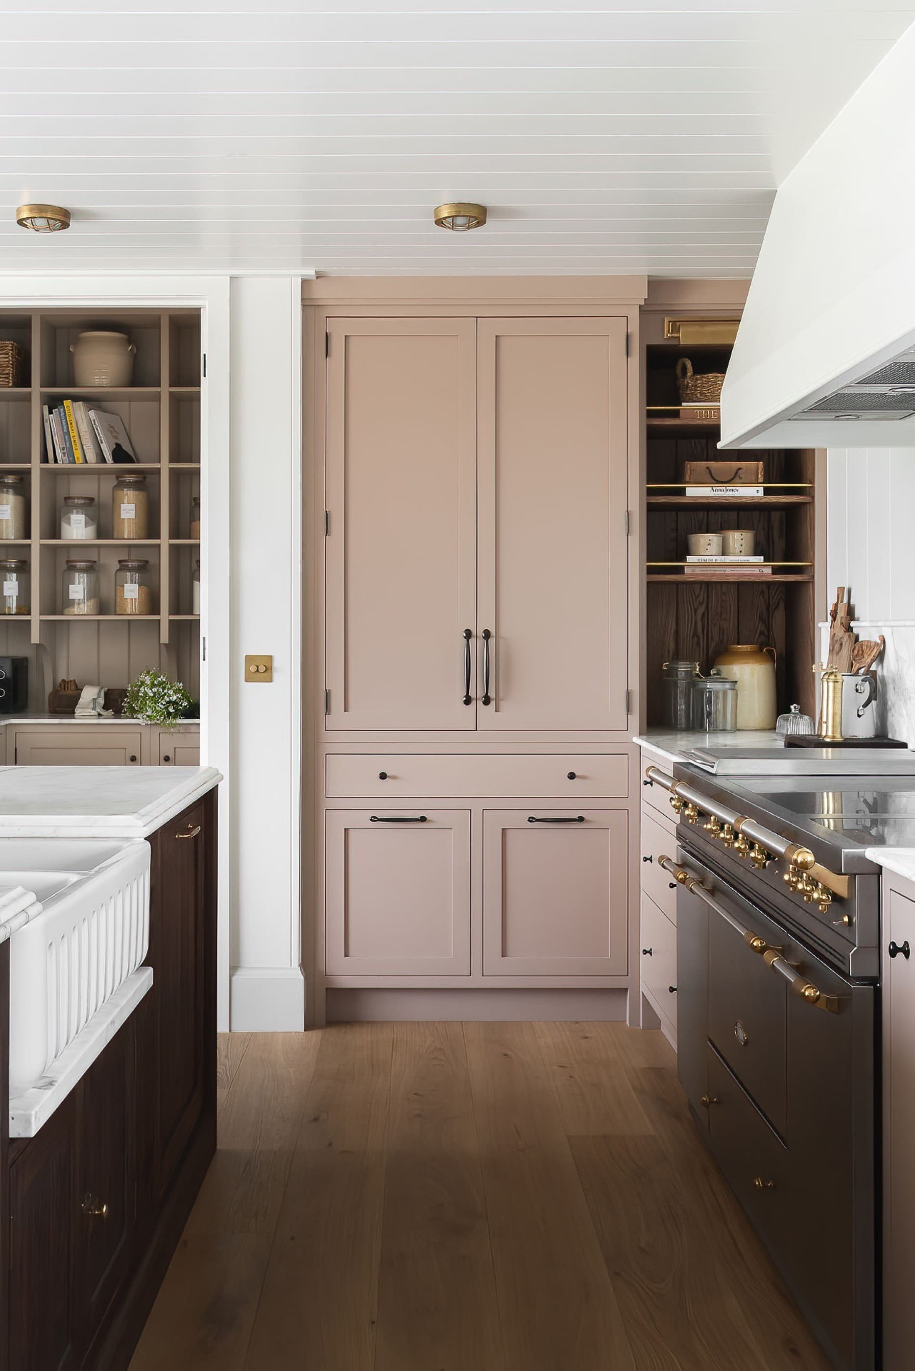
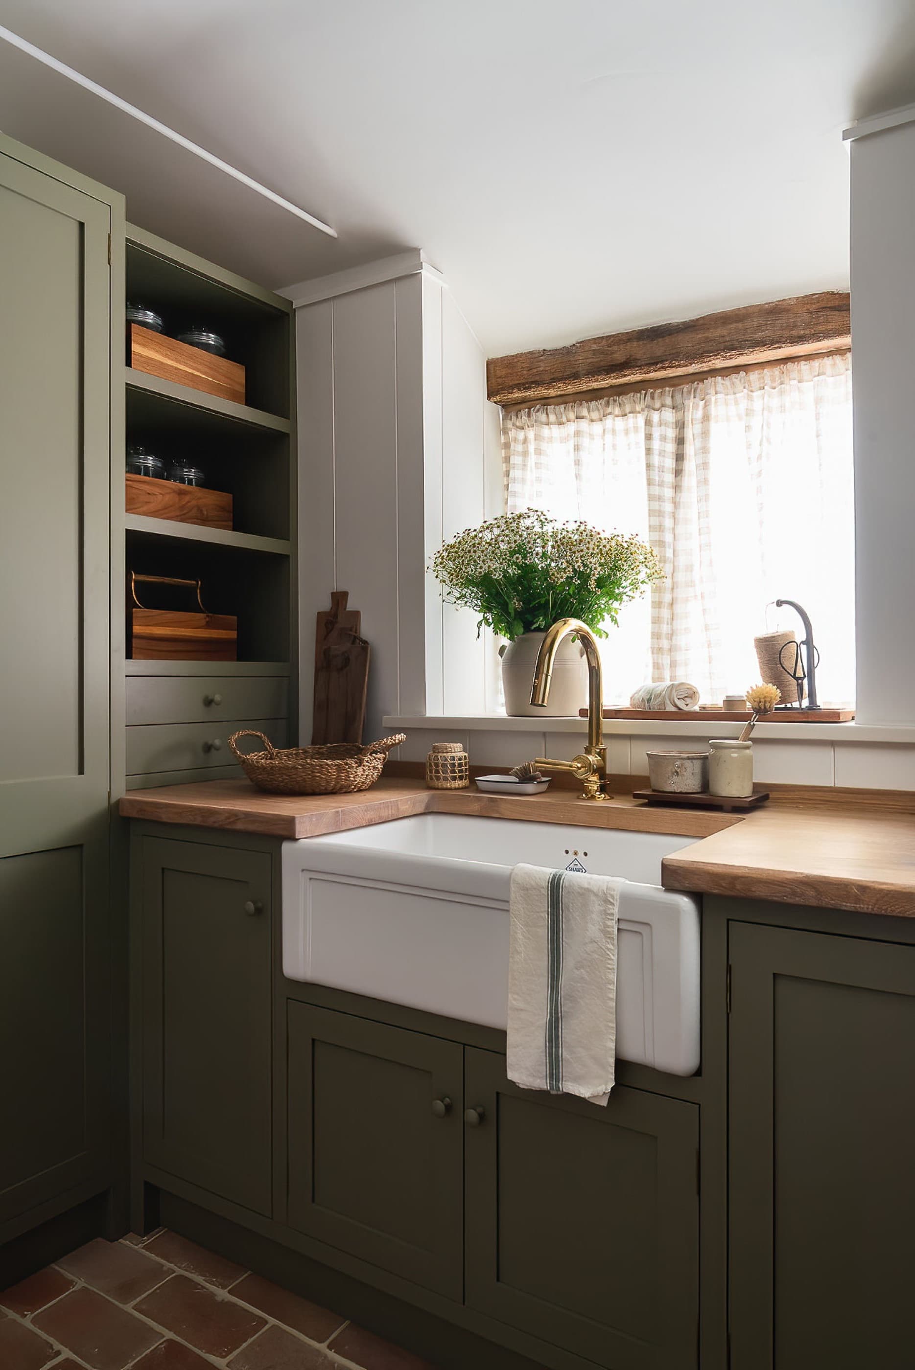
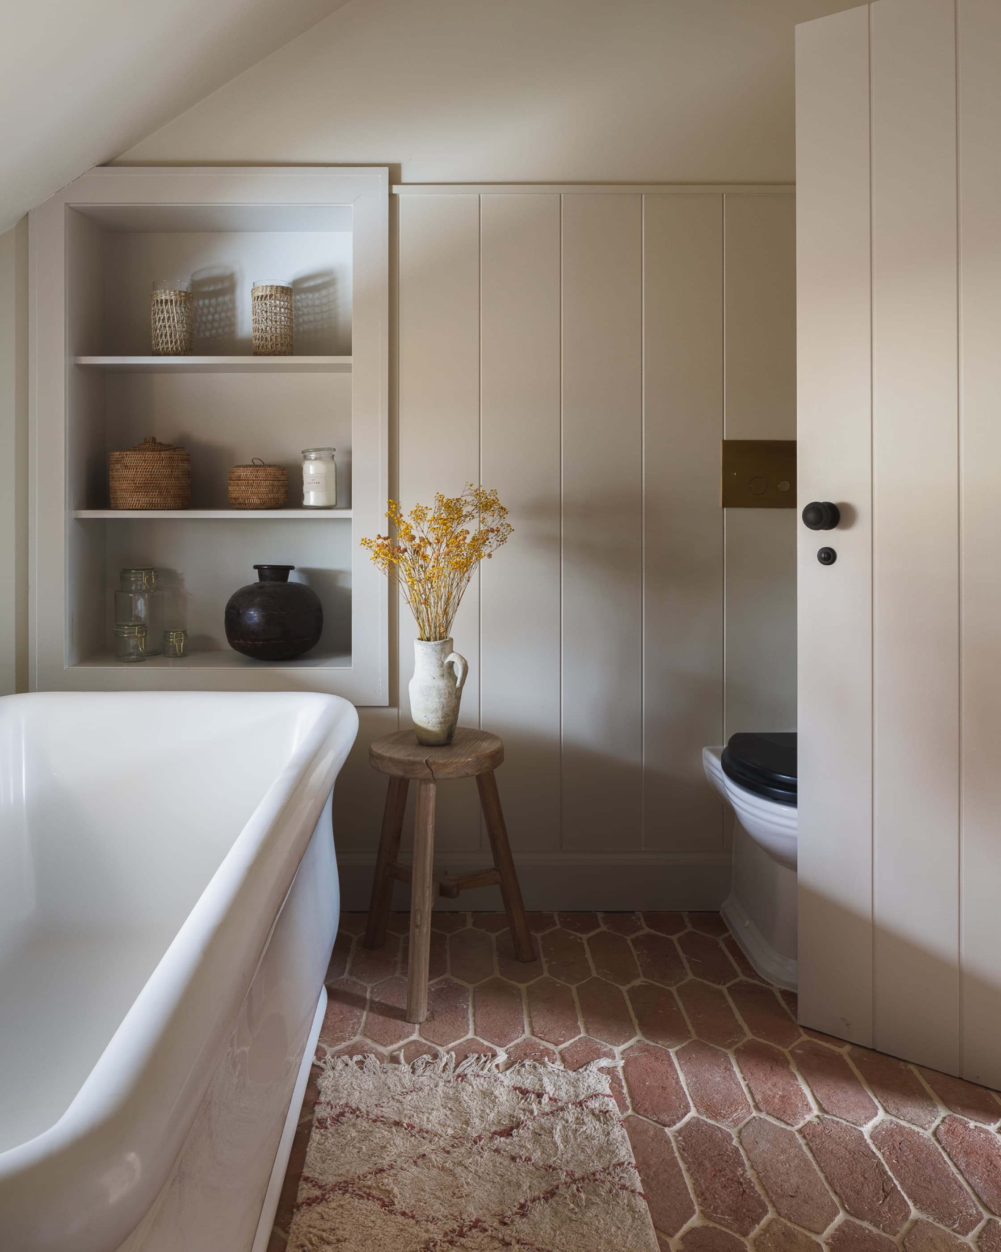
Earthy neutral hues mixed with rusts and greens were carefully curated throughout the home, resulting in a warm, characterful space that feels gathered rather than designed.
Exposed stone, reclaimed timber and honest, tactile materials were left to lead, with bespoke joinery quietly bringing order to the generous, open volumes.
The Living Spaces
Warm rusts,
exposed stone.
exposed stone.
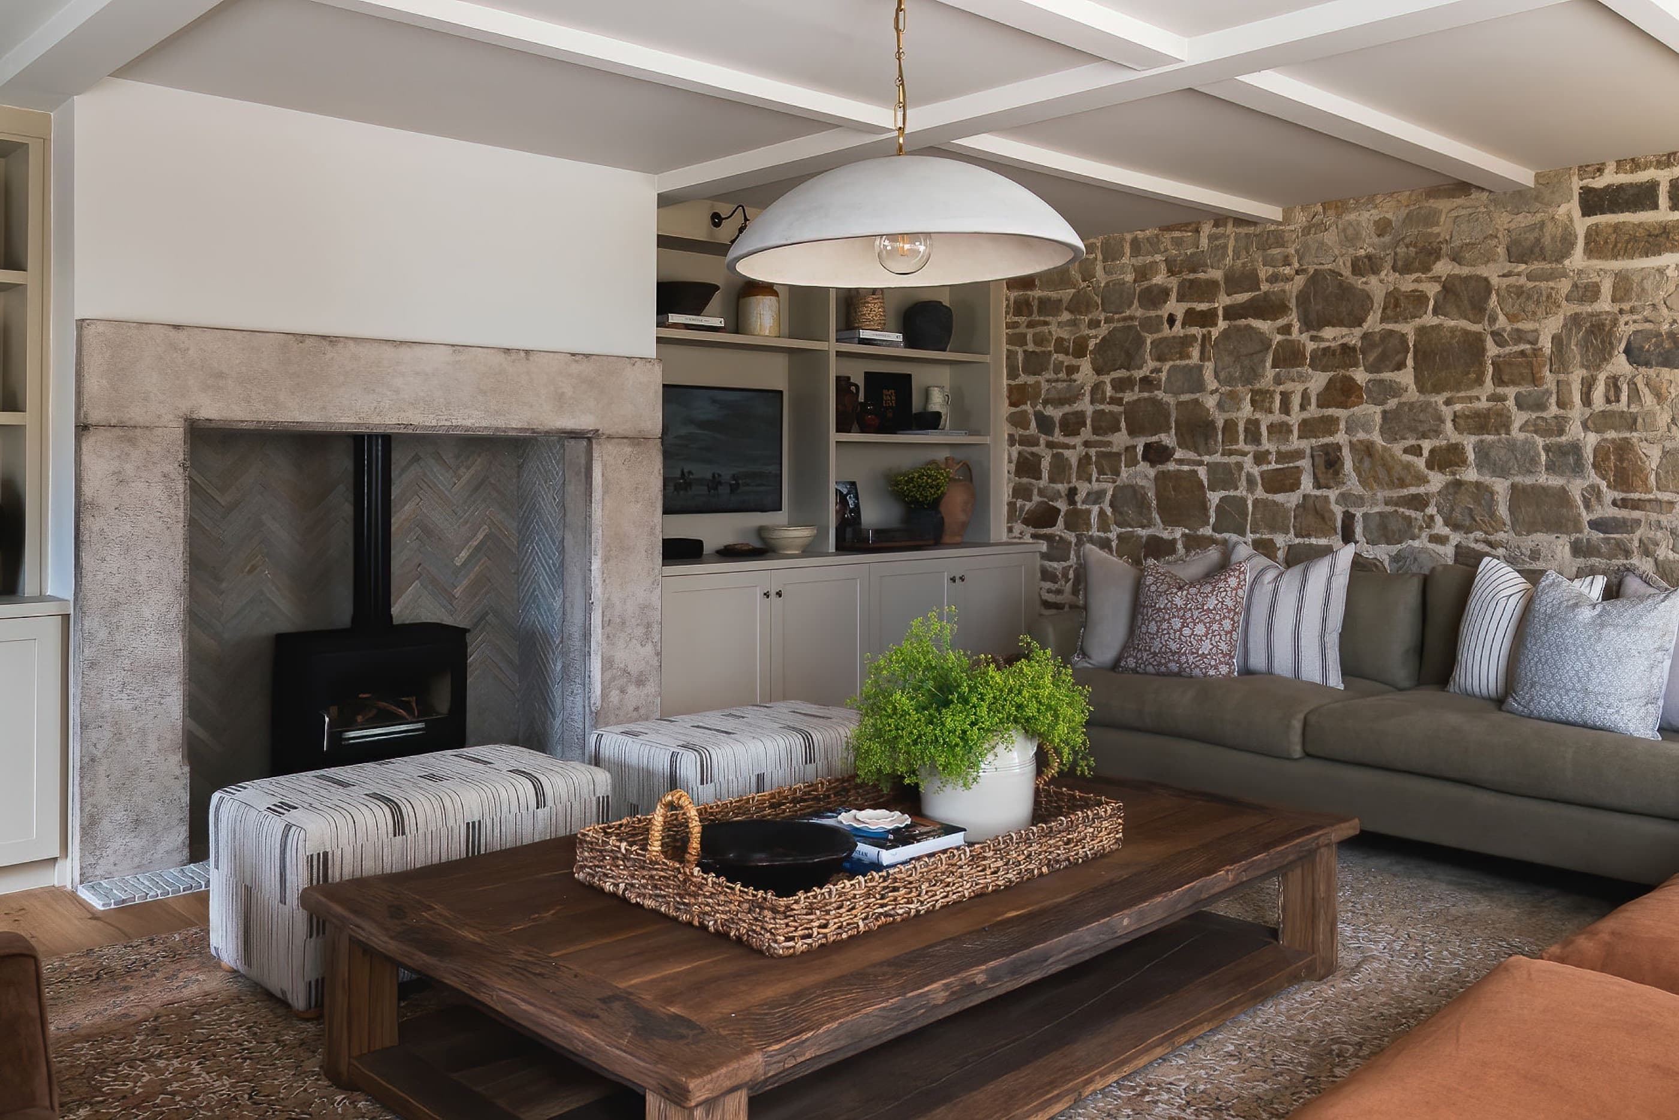
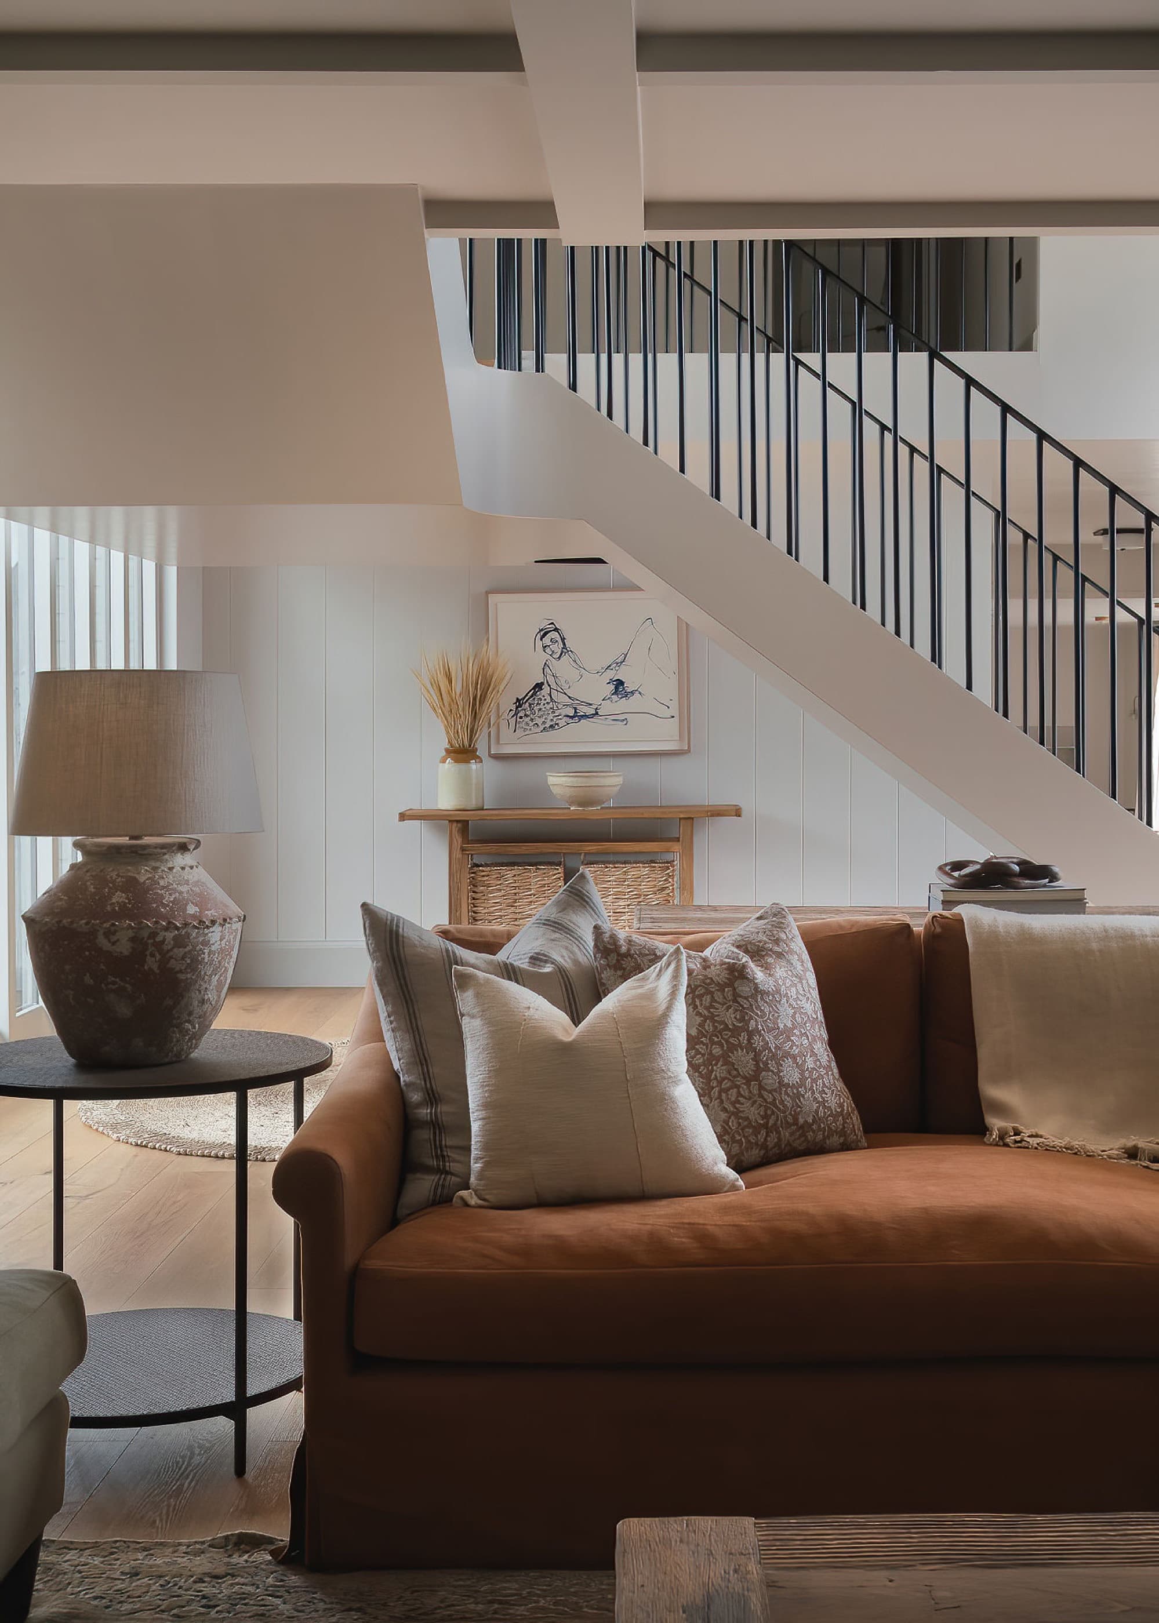
The barn was opened up into one generous, light filled living space, then warmed back down to a human scale. A rust velvet sofa and tactile linens sit against exposed stone and a sculptural fireplace, while a blackened steel staircase rises quietly through the room. Earthy neutrals, soft rusts and gentle greens keep it grounded and easy to live in.
The Detail
Tumbled finishes,
wide oak boards.
wide oak boards.
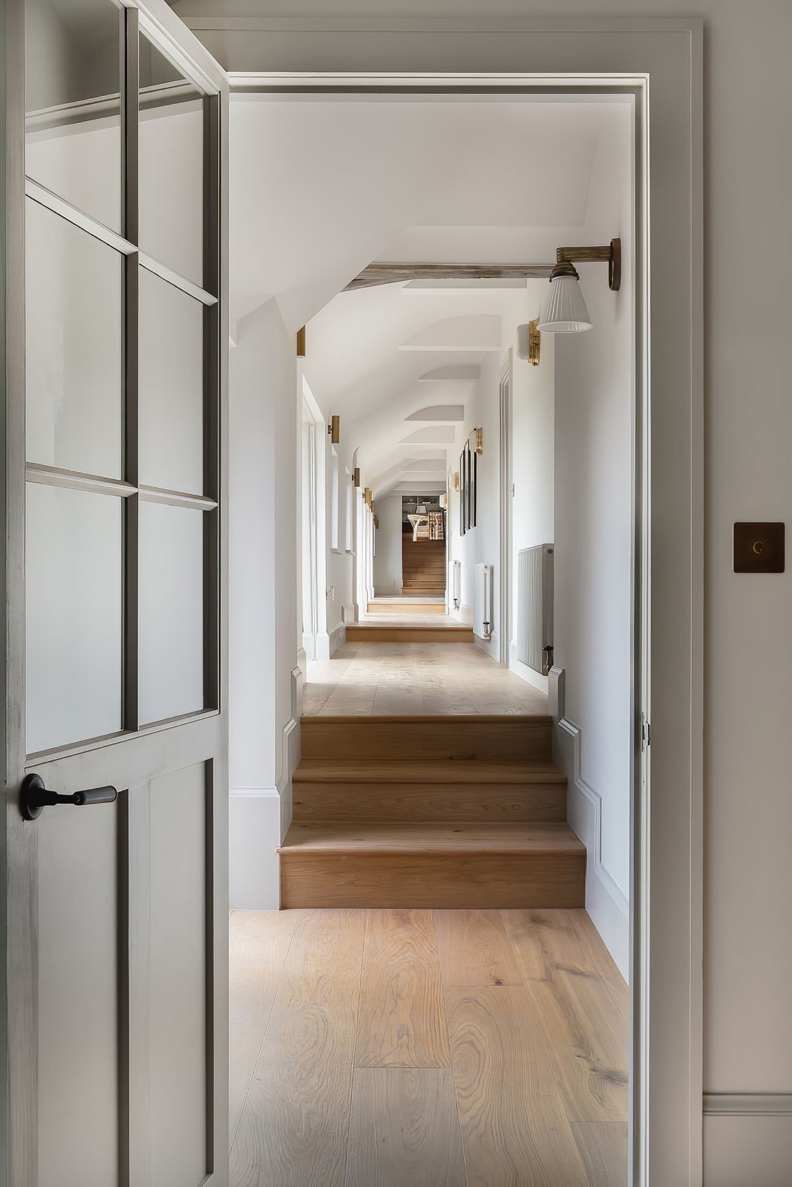
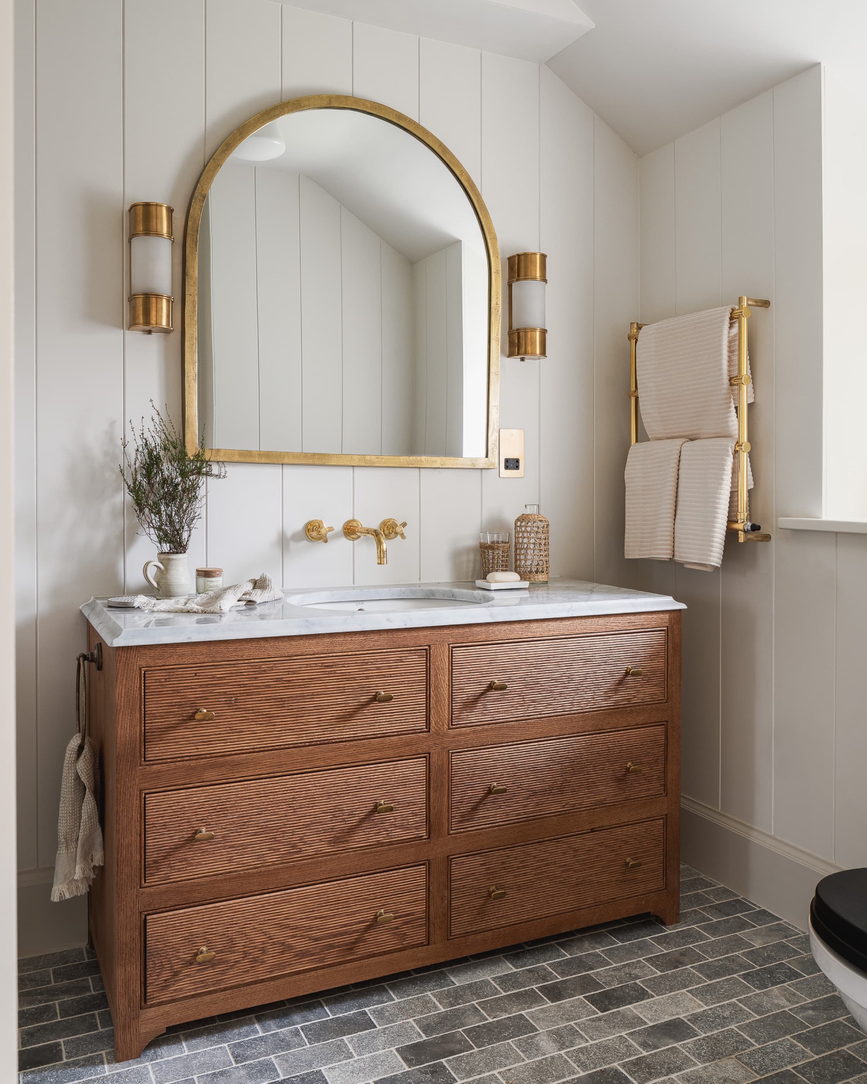
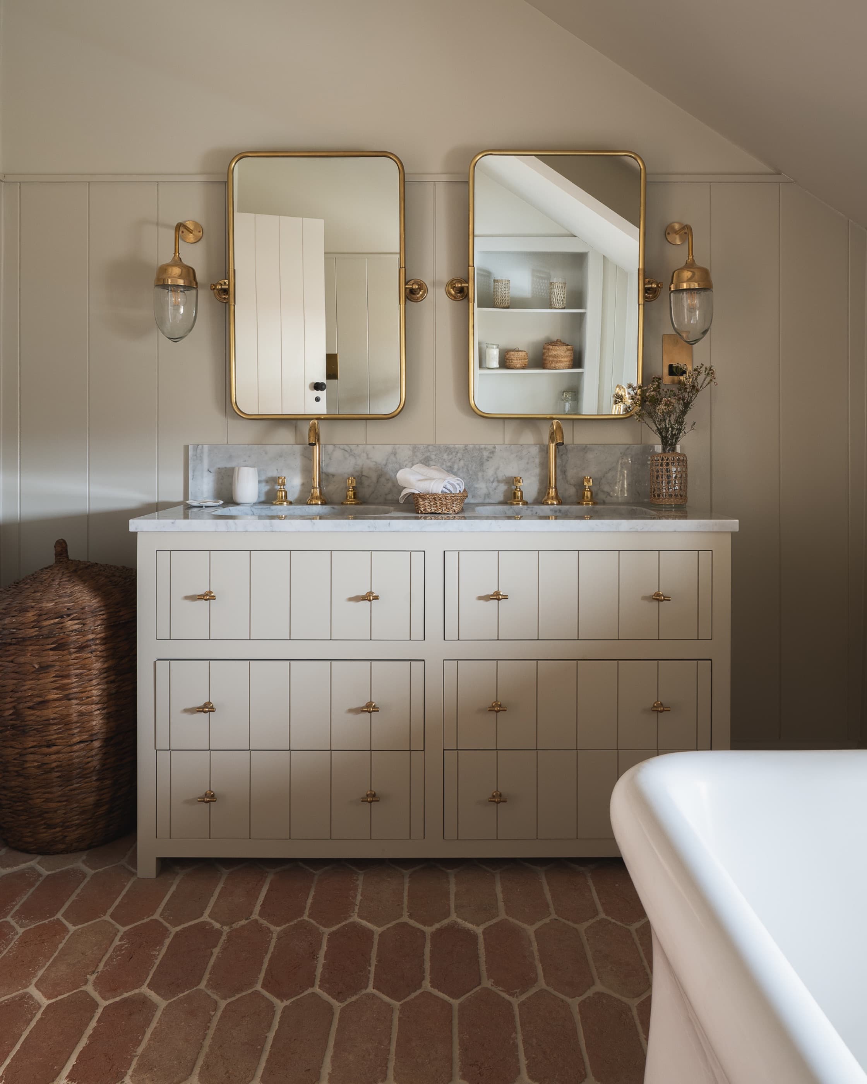
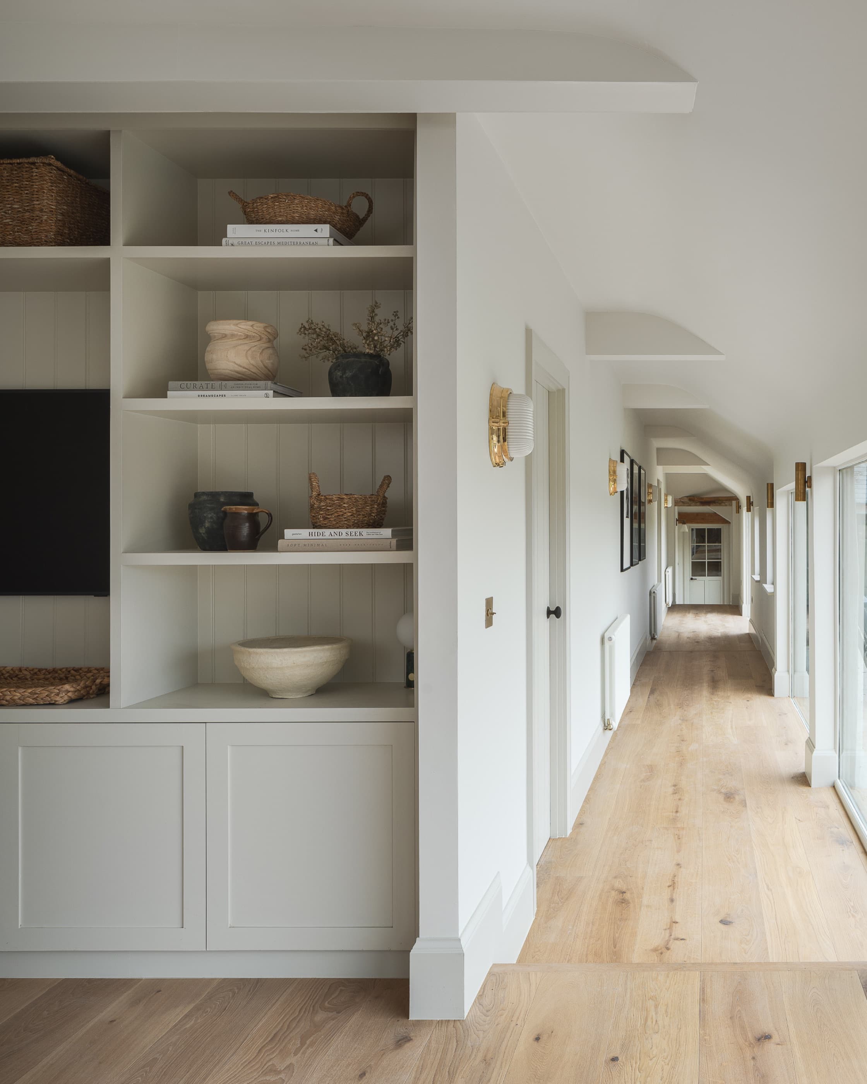
We added warm tones throughout the home, opting for tumbled finishes and extra wide panelling to lean into the rustic character of the building. The long, vaulted landing is lined with brass picture lights and wide oak boards underfoot, turning a simple route through the barn into a quiet moment in itself.
“We wanted to keep the spirit of the barn alive: somewhere that still feels like the building it always was, just warmer, softer and properly set up for family life.The Clients
The Principal Suite
Olive linen,
under the eaves.
under the eaves.
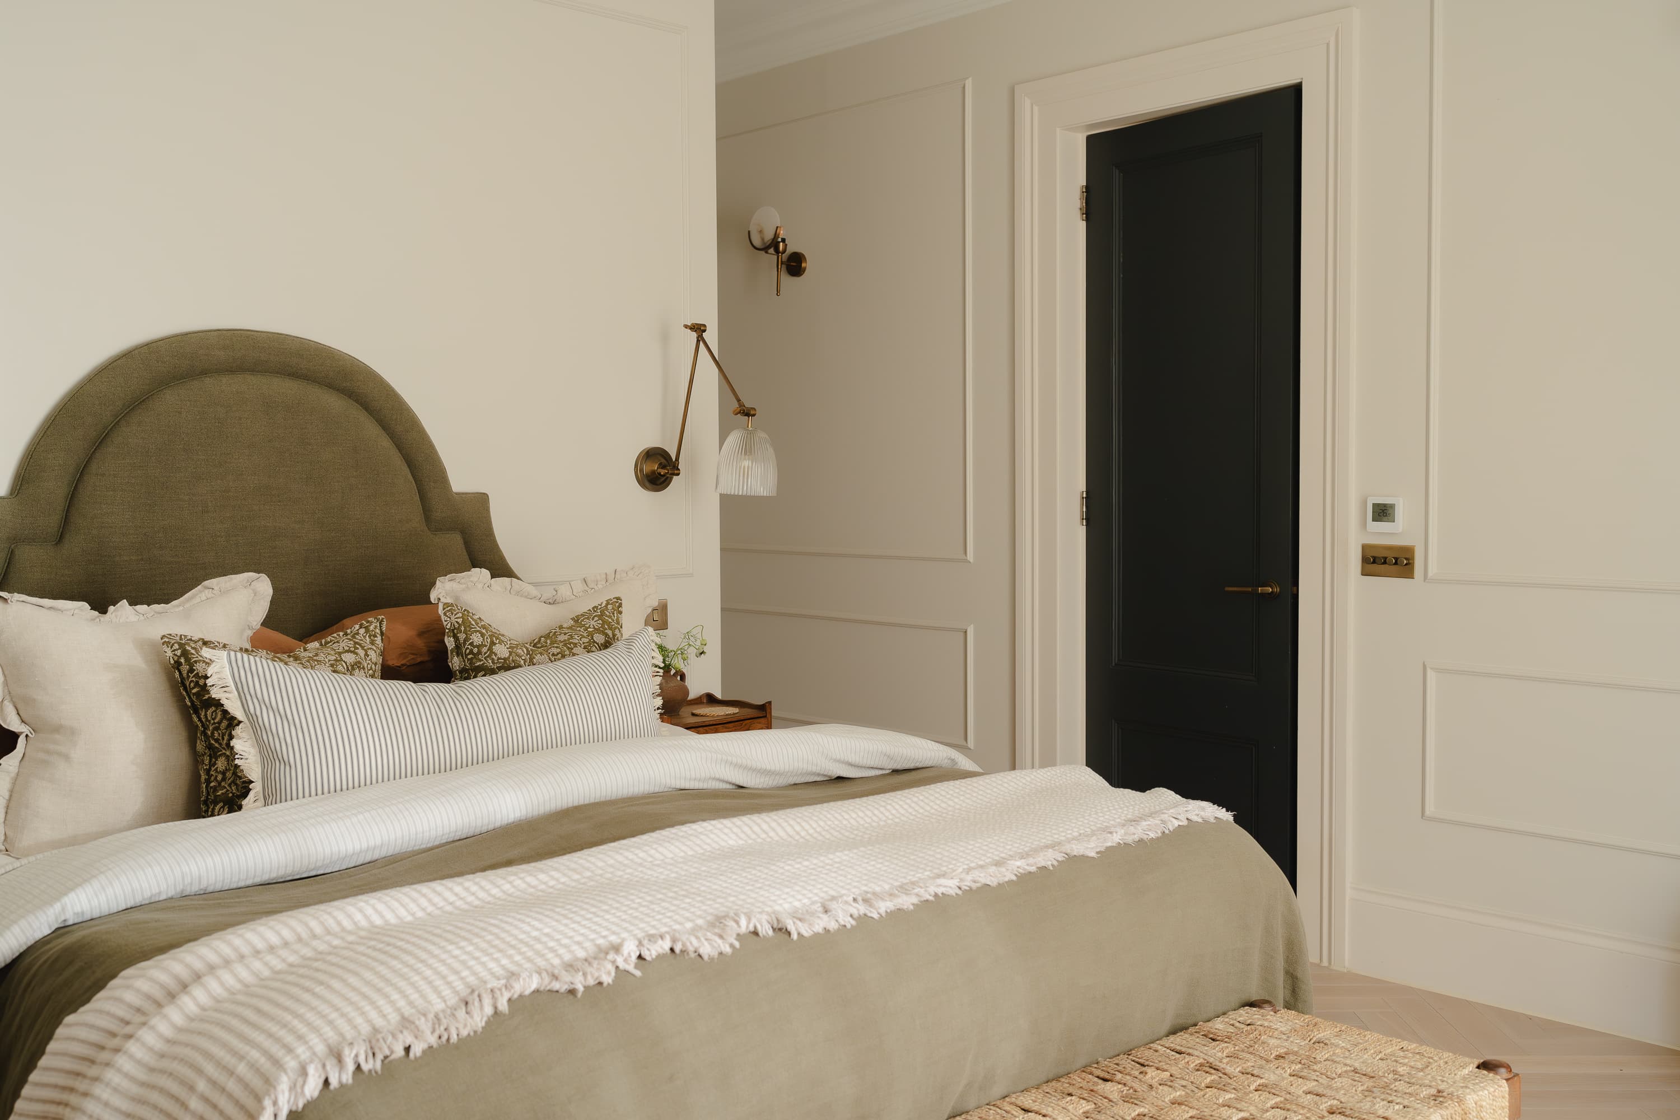
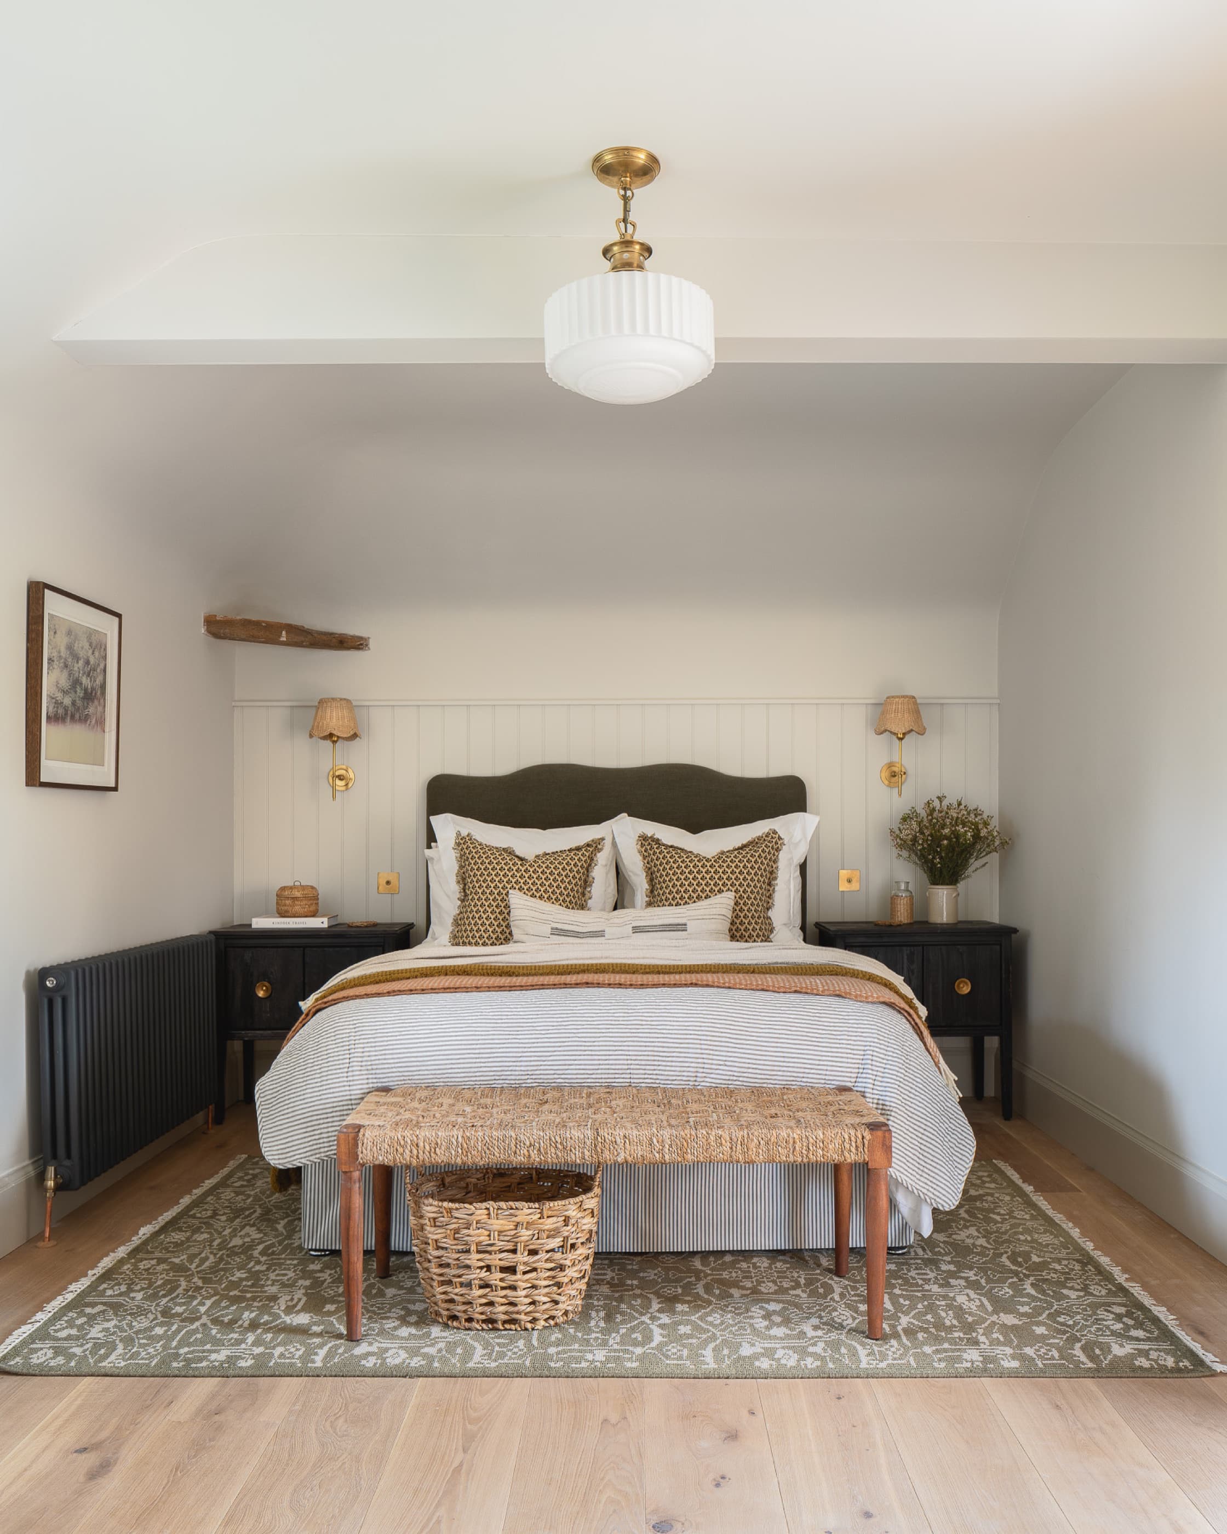
Tucked under the eaves, the principal bedroom is calm and gently grounding, with an olive headboard set against soft panelling. Ticking stripe linens, blackened timber bedsides and a woven bench keep it relaxed, while brass wall lights and a fluted glass pendant add a little warmth after dark.
The Children's Rooms
Florals, bunting,
room to grow.
room to grow.
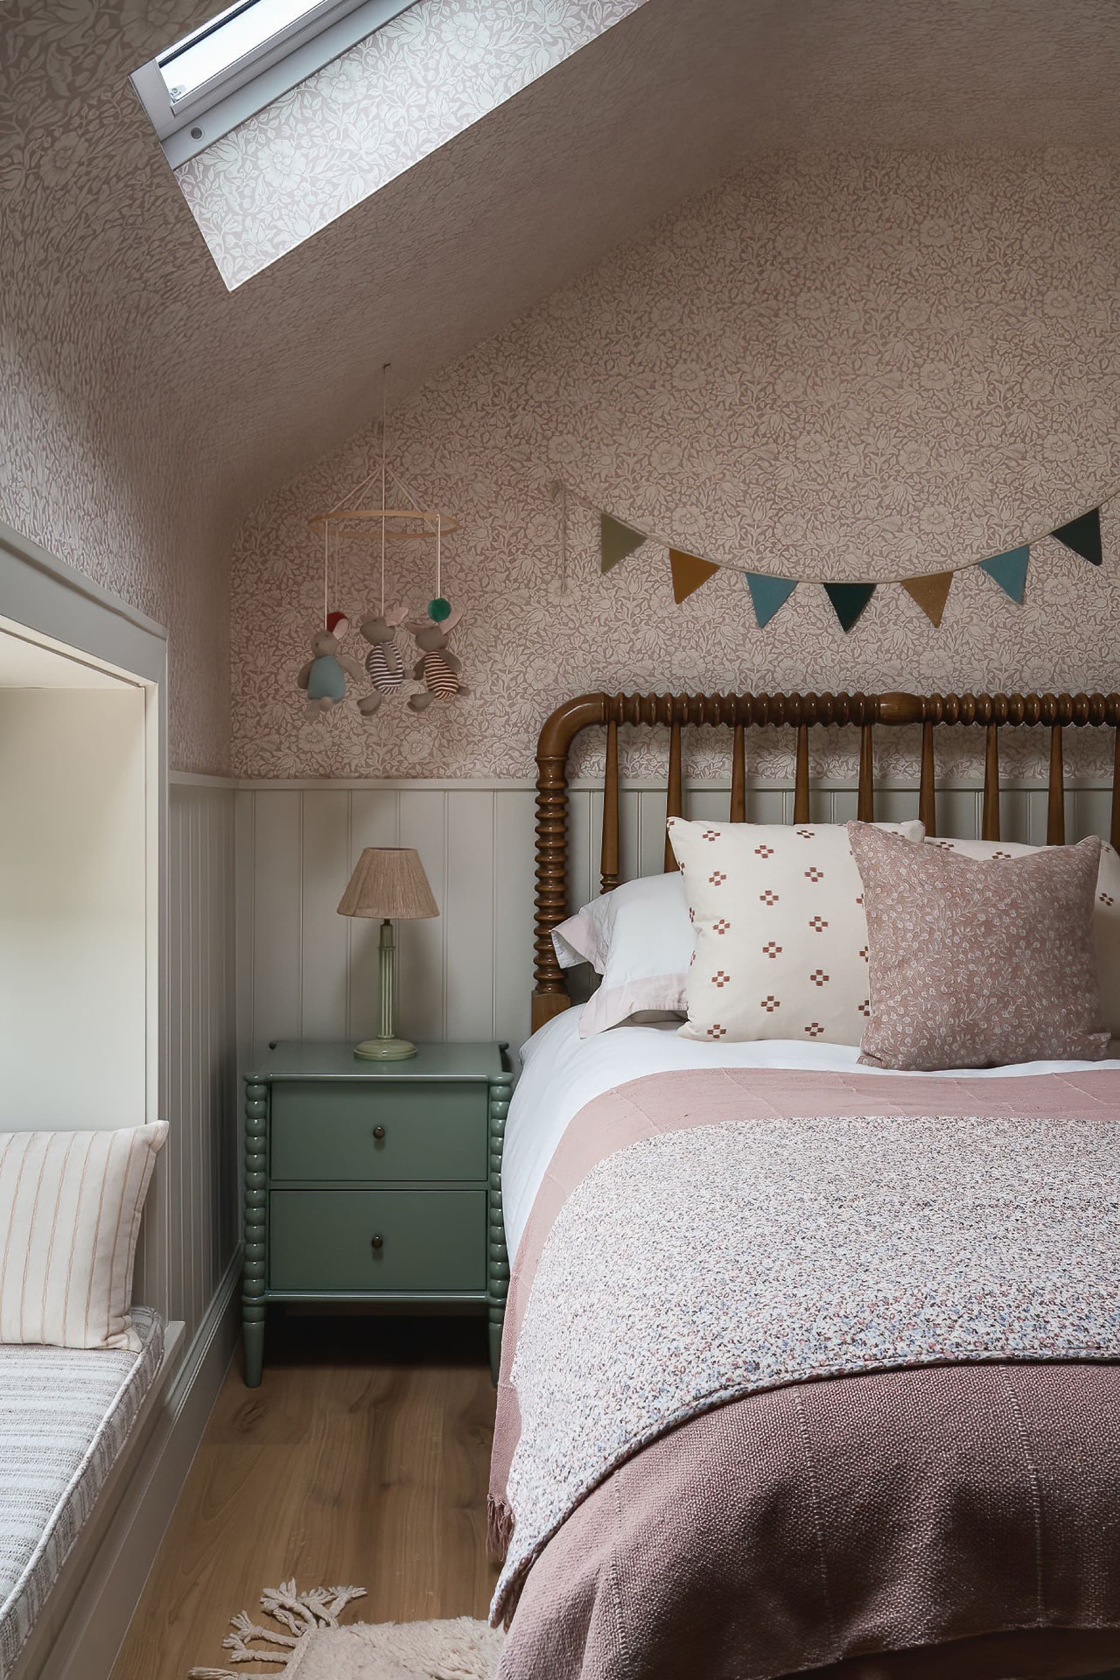
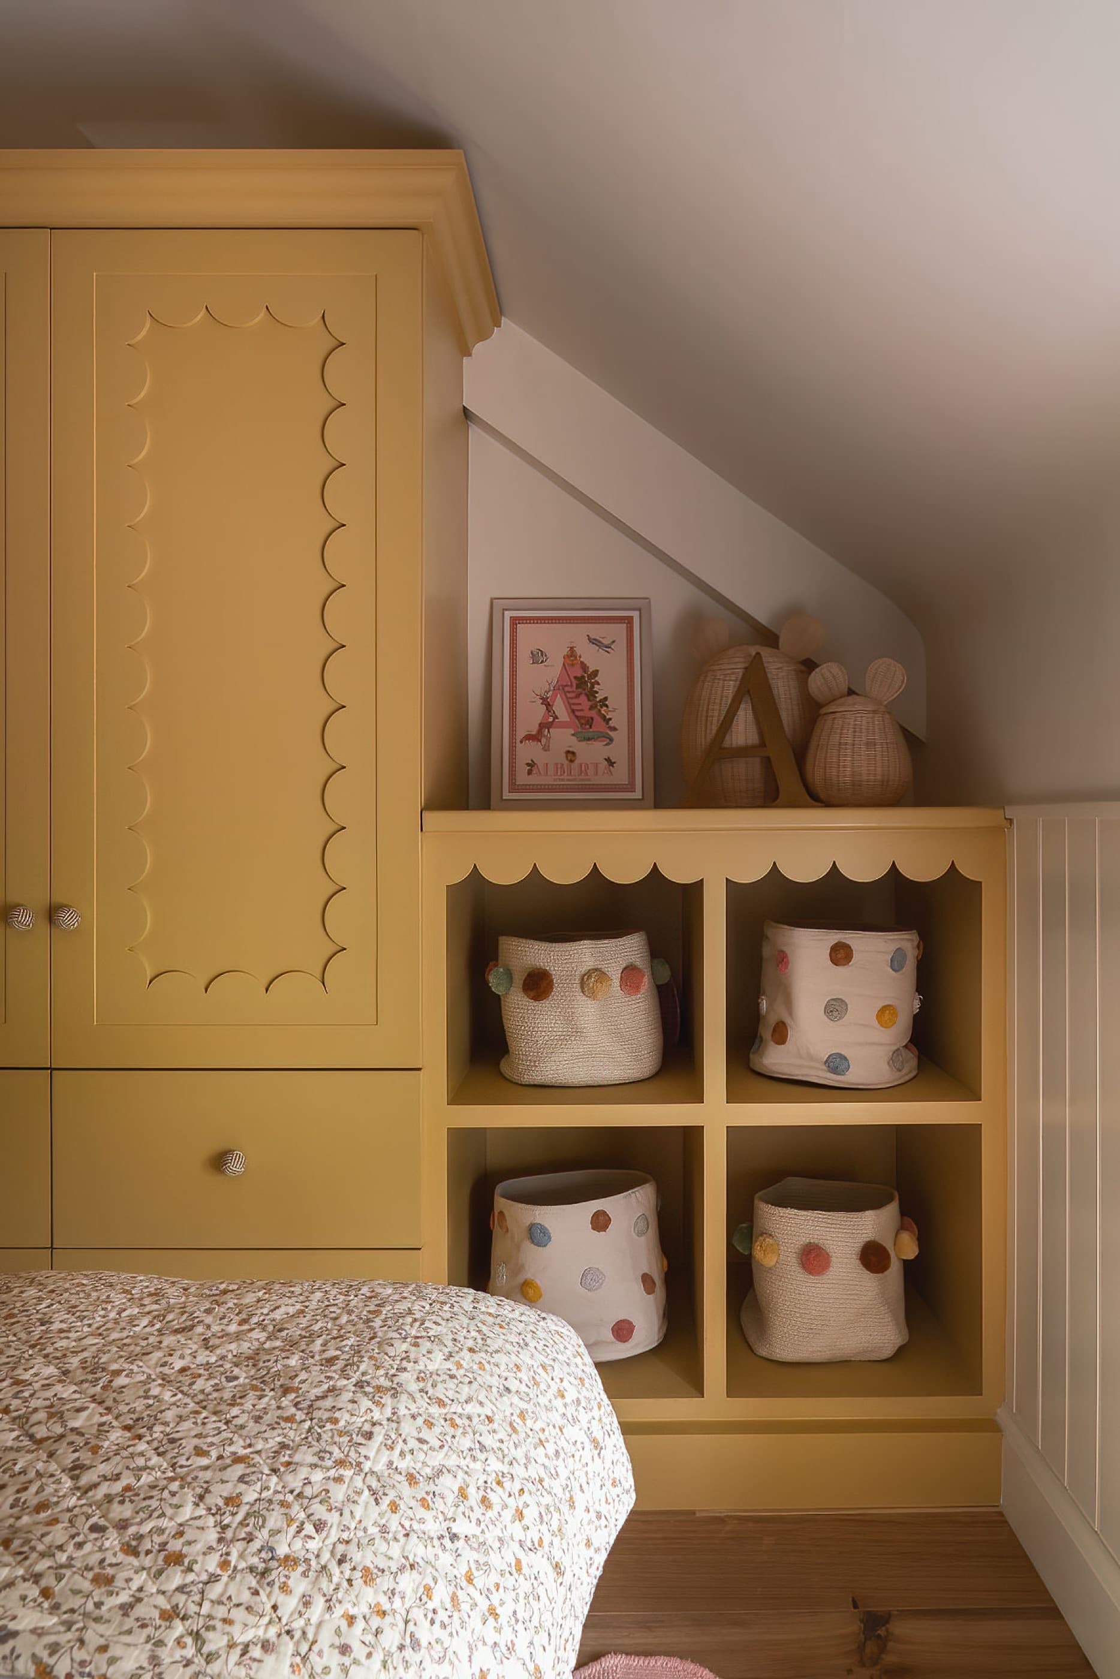
The children's rooms sit happily under the rafters, layered with gentle floral wallpapers, painted built in storage and playful touches like bunting and soft, pretty bedding. Spindle beds and warm woods keep them characterful and restful, spaces to grow into rather than out of.
Credits
Interior Design
House Nine Design Studio
Joinery
Bespoke, hand painted throughout
Finishes
Tumbled stone & extra wide oak
Property
Barn Conversion, family home
Location
Sussex
Completion
2024