Kent · 2024
The Garden House
The Brief
Letting the
Kentish garden
indoors.
Kentish garden
indoors.
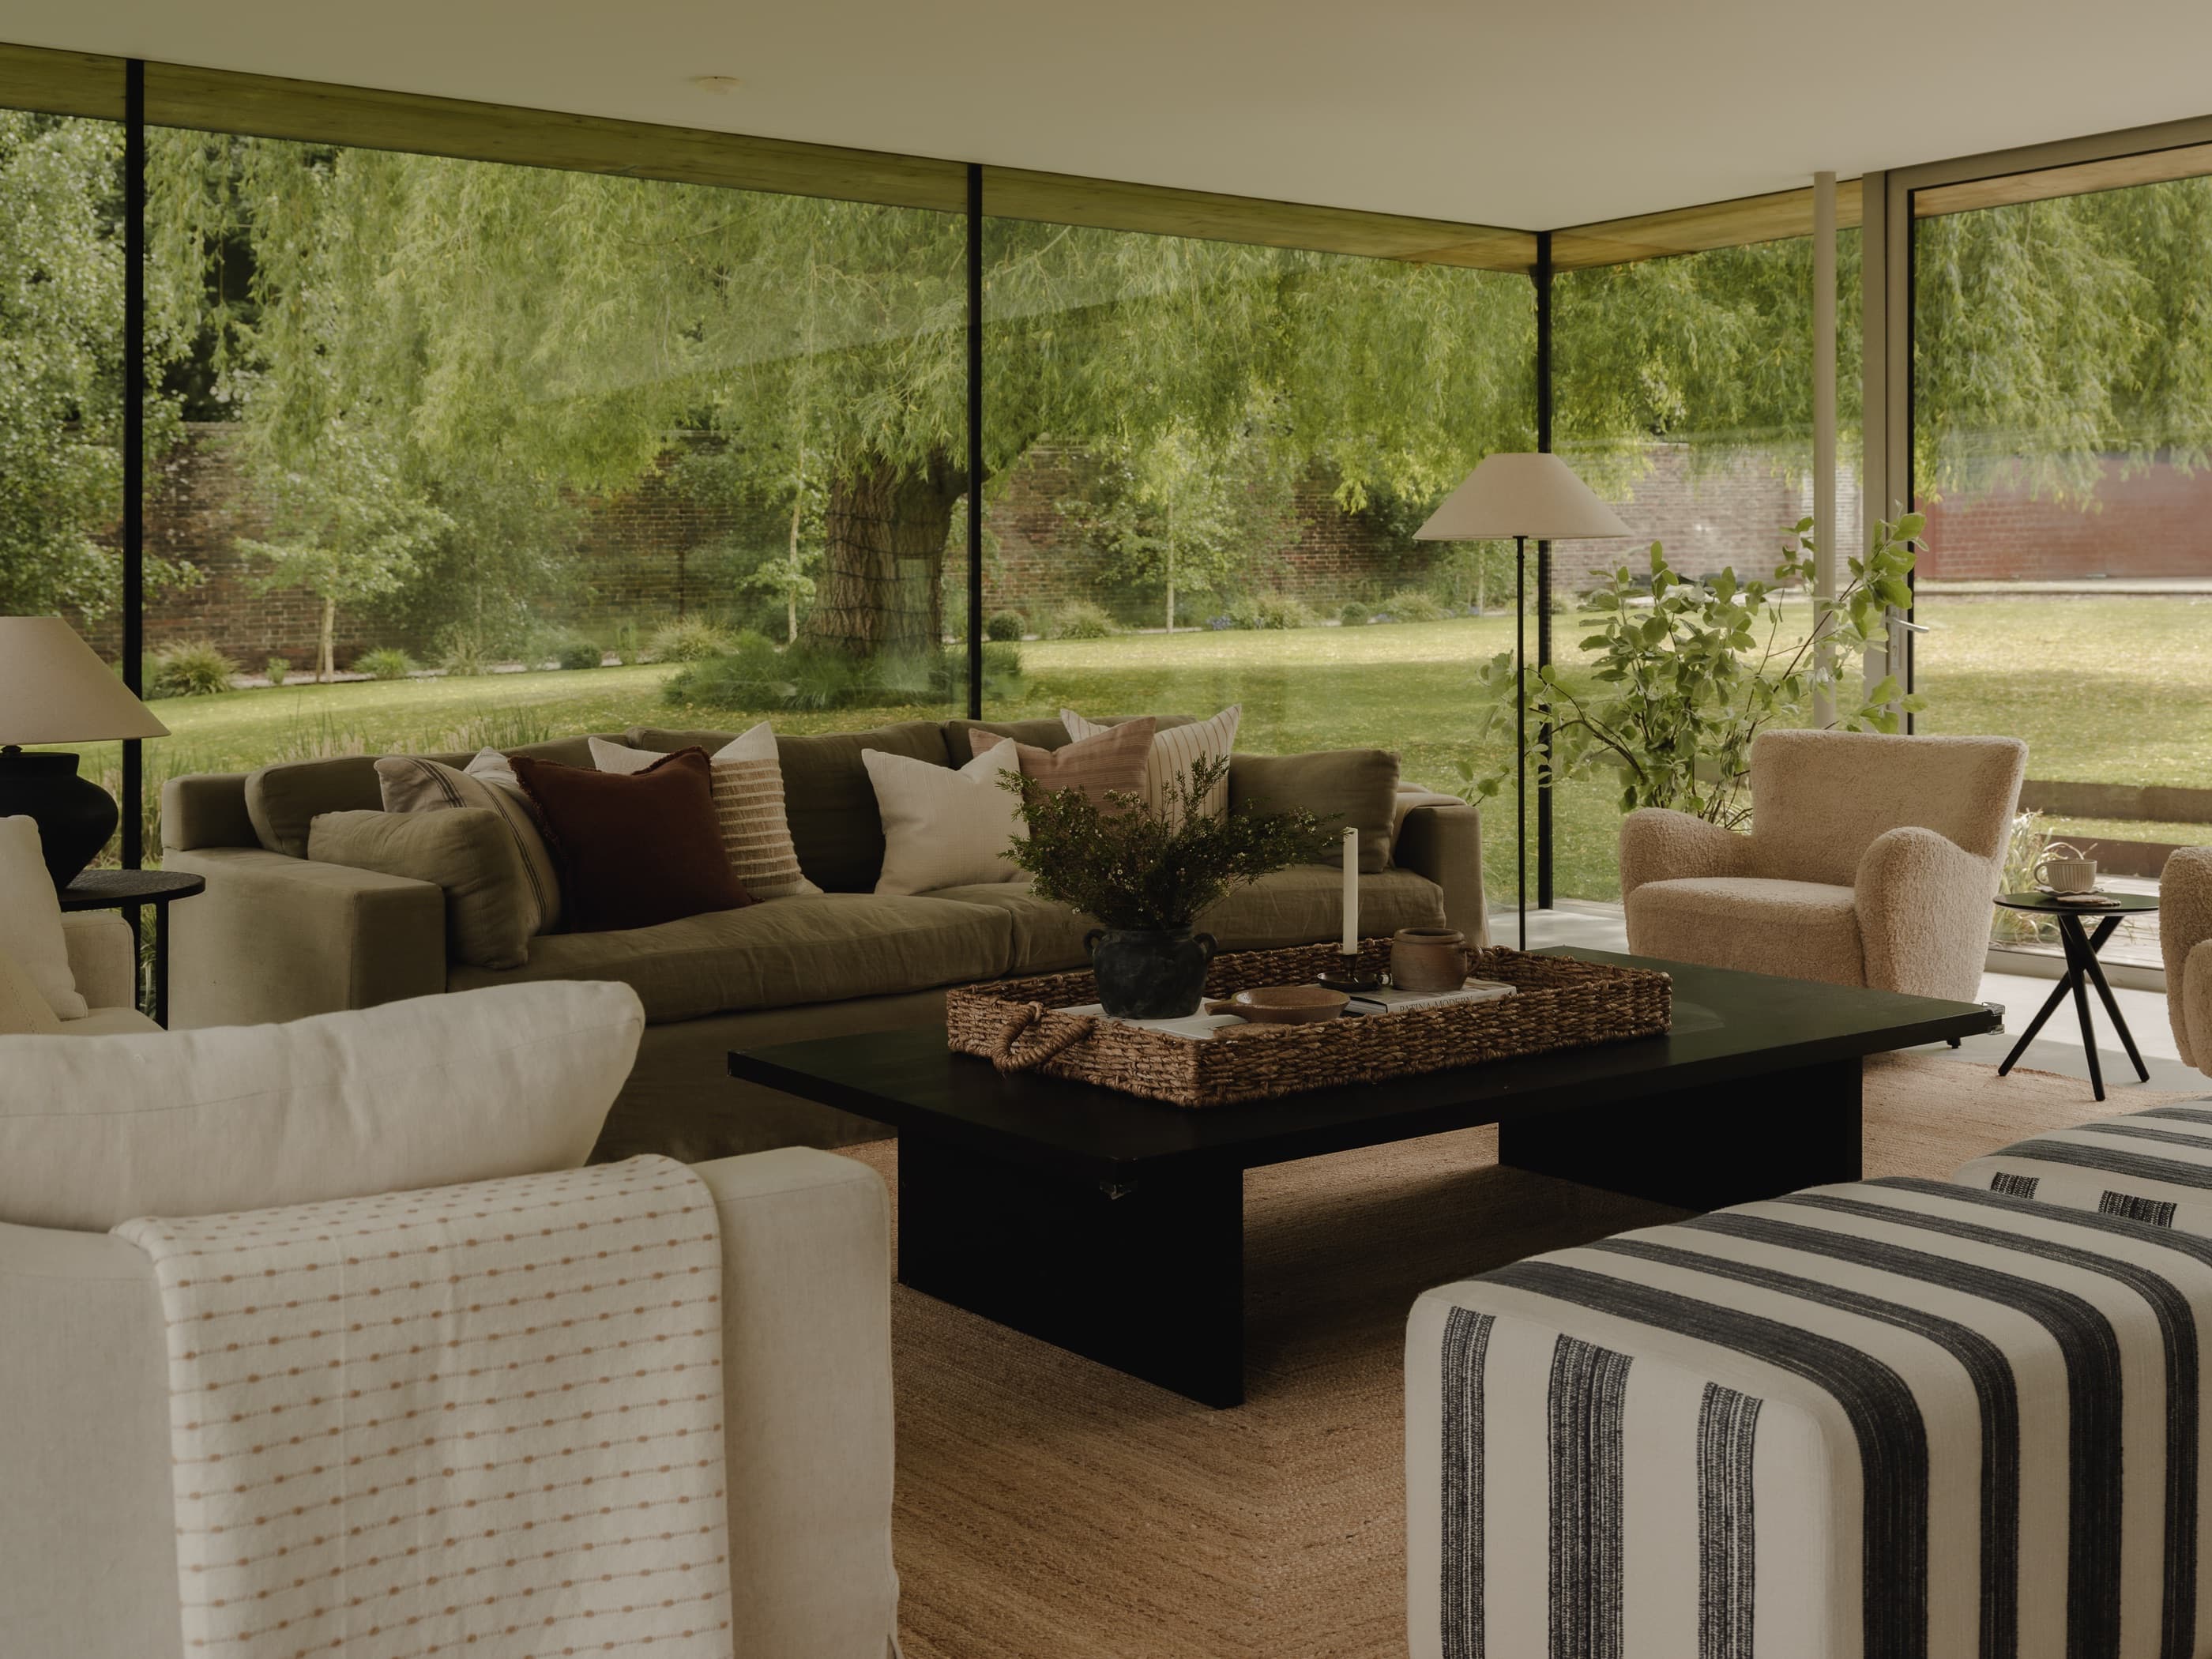
Aptly named for its surroundings in the beautiful Kentish countryside, the Garden House is a light-filled home with impressive glass walls that let the outdoors become just as much a part of the indoors.
Our client's brief was refined, considered and functional. Working with an open-plan home and concrete floors, they asked us to bring authenticity and character to the interiors, striking a balance between the modern build and some much-needed charm.
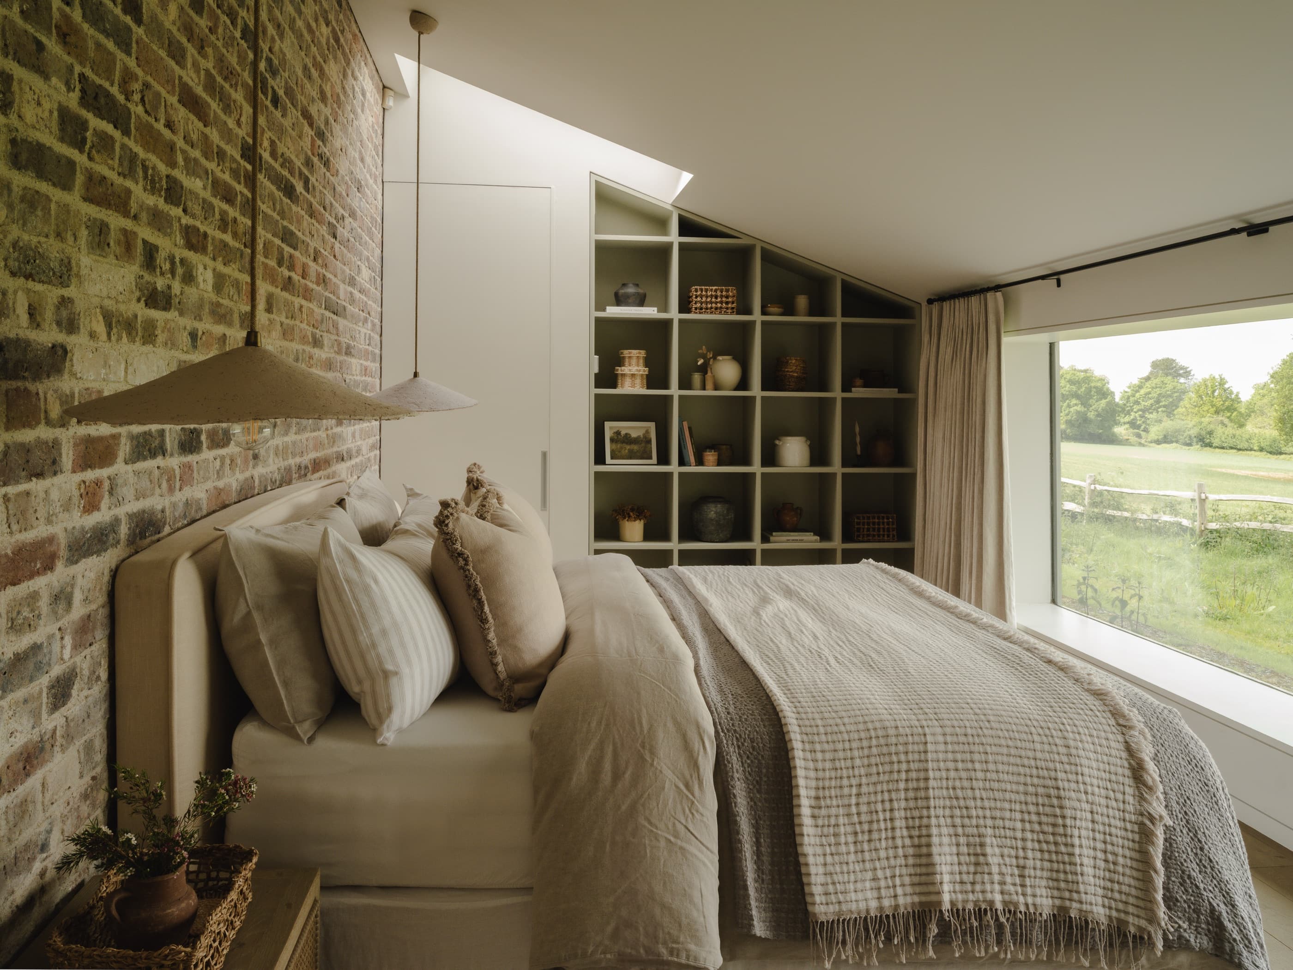
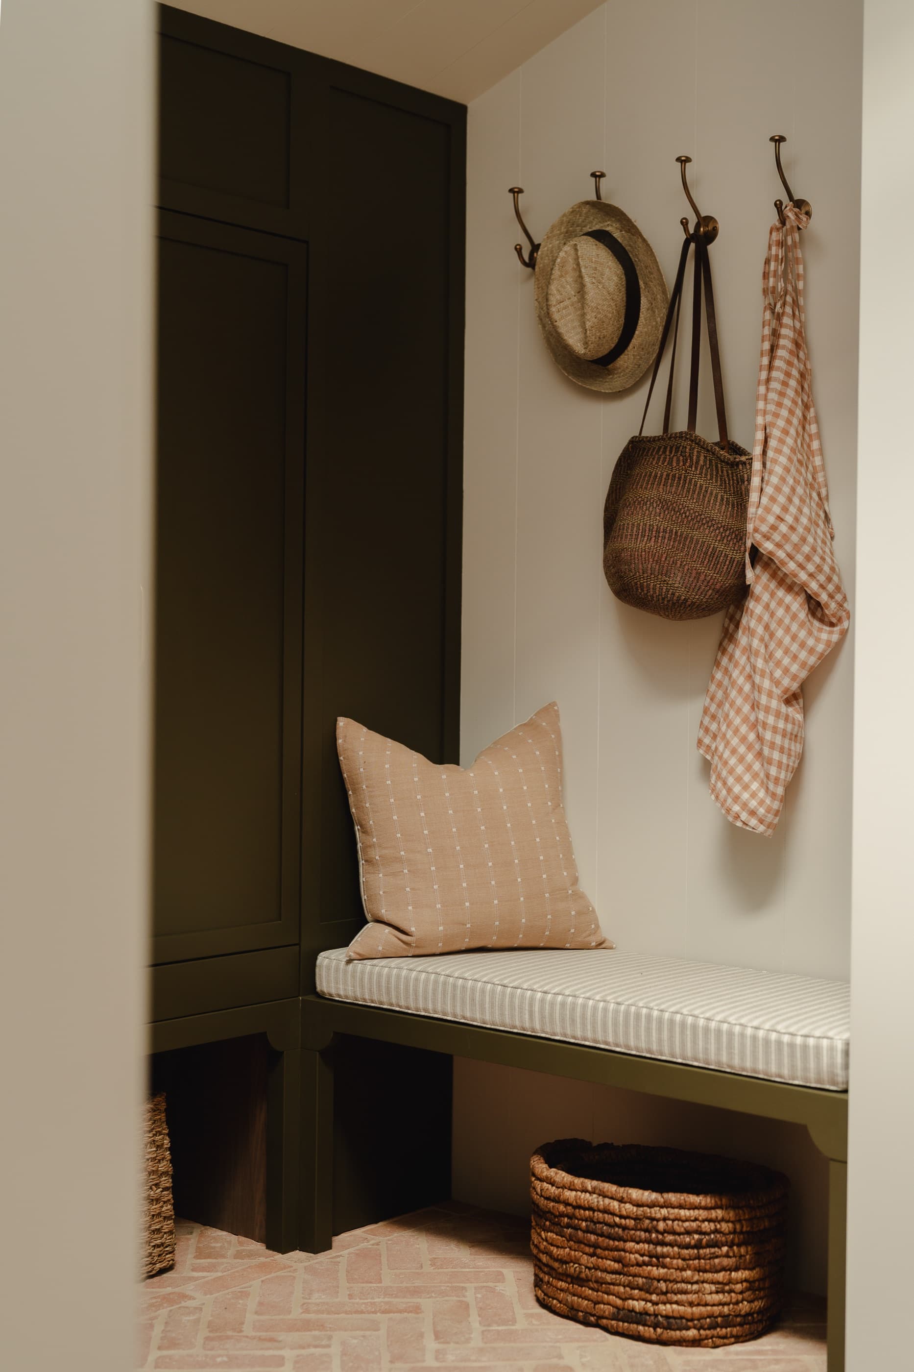
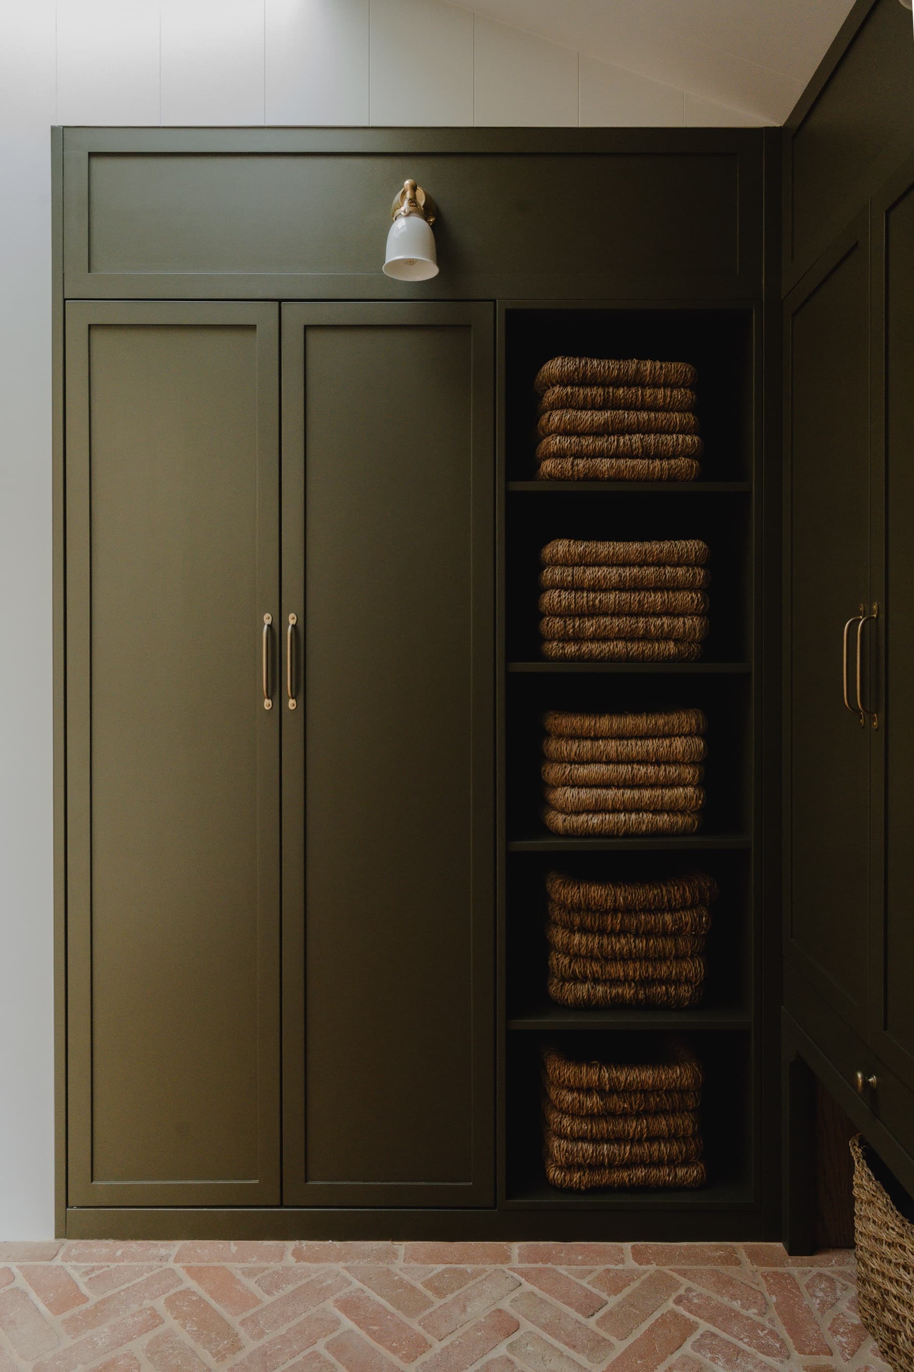
We focused on flow and function throughout, building bespoke joinery while creating spaces that feel relaxed and comfortable, with a neutral palette and gentle variations of green running through the home.
The Living Room
Sofas turned
to the garden.
to the garden.
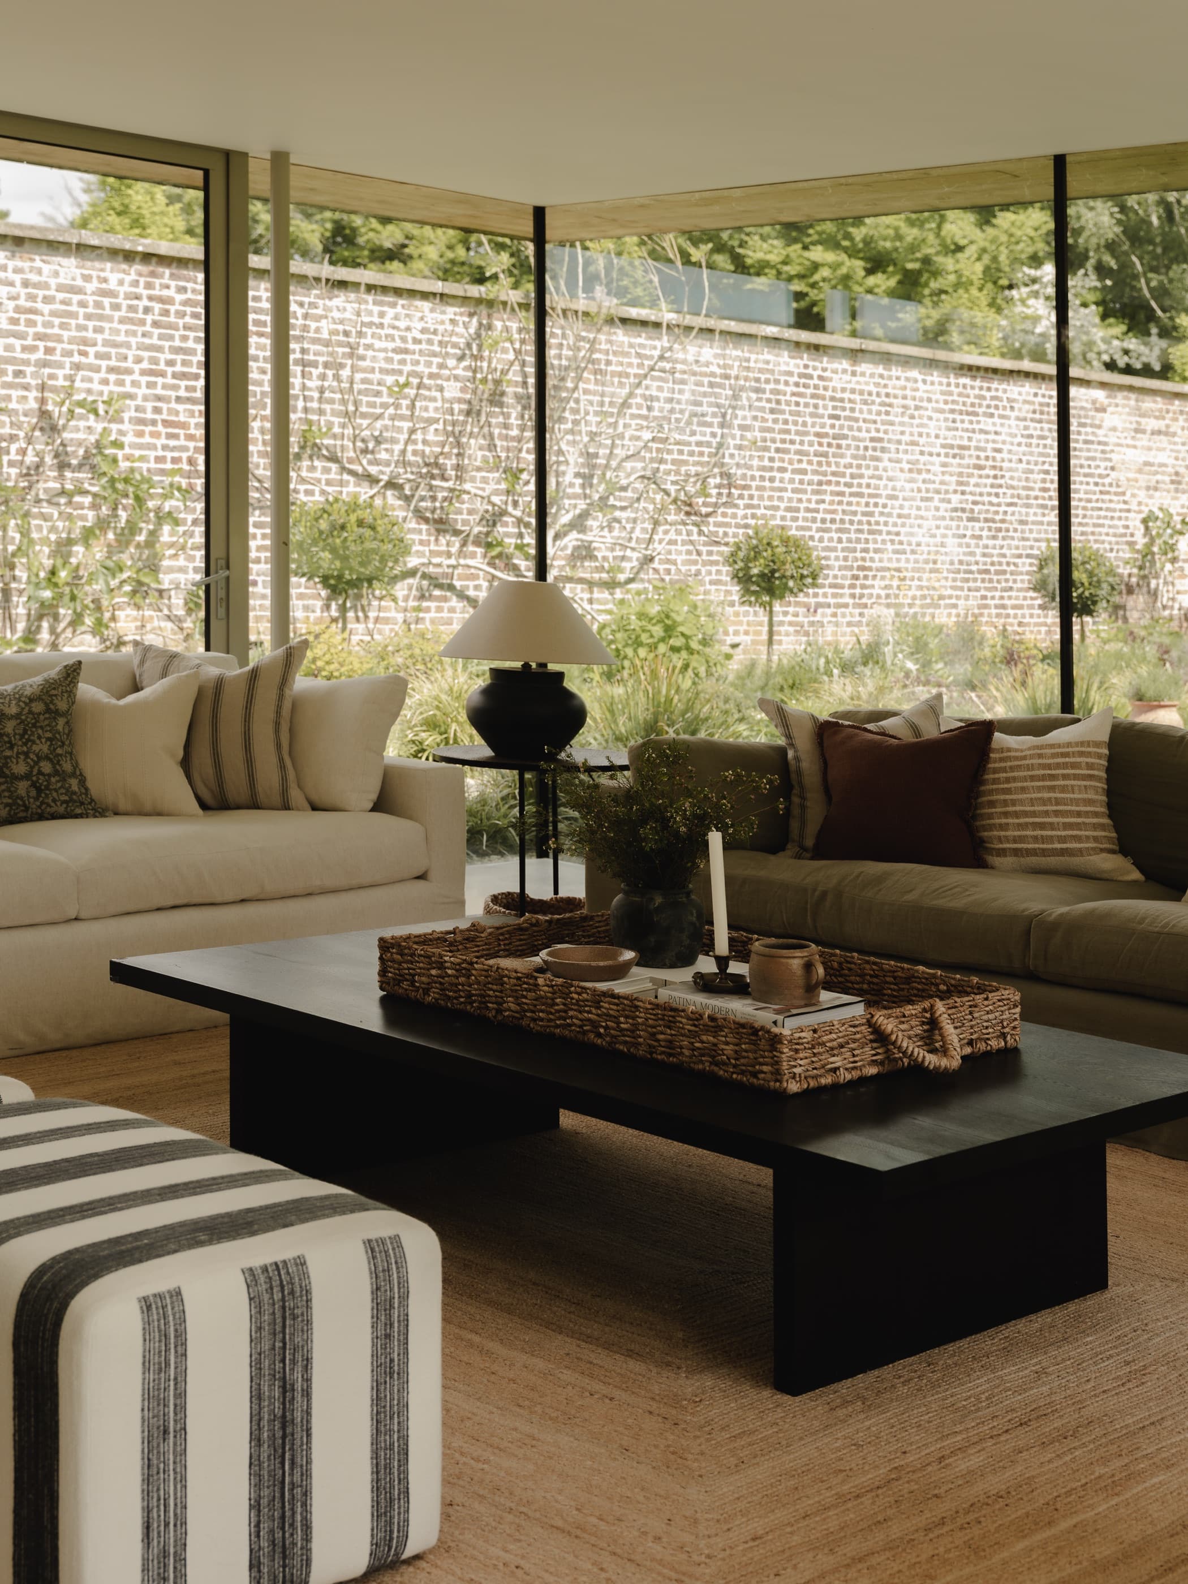
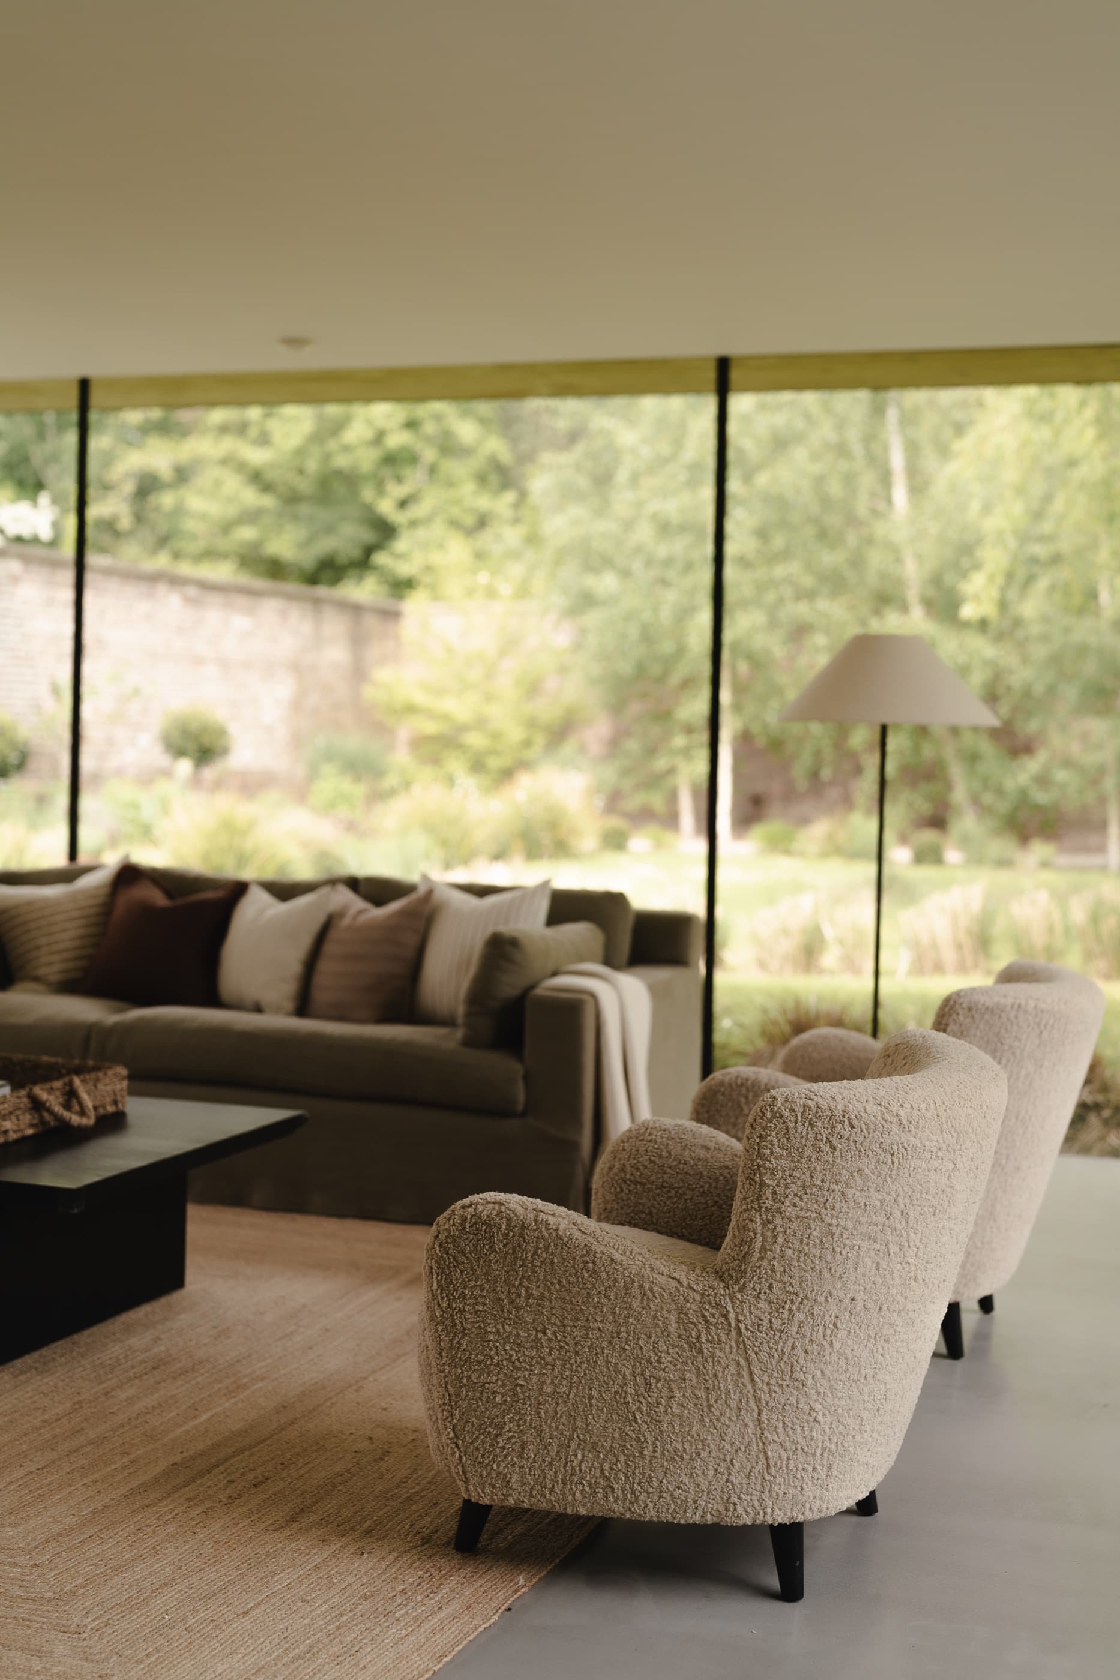
Twin linen sofas face one another across a low black table, with a jute rug grounding the open plan and a wall of glass framing the walled garden beyond. Layered cushions in olive, rust and stripe add warmth to the pared back shell, and a sheepskin chair pulls up for the view.
The Entrance Hall
A brick wall,
brought inside.
brought inside.
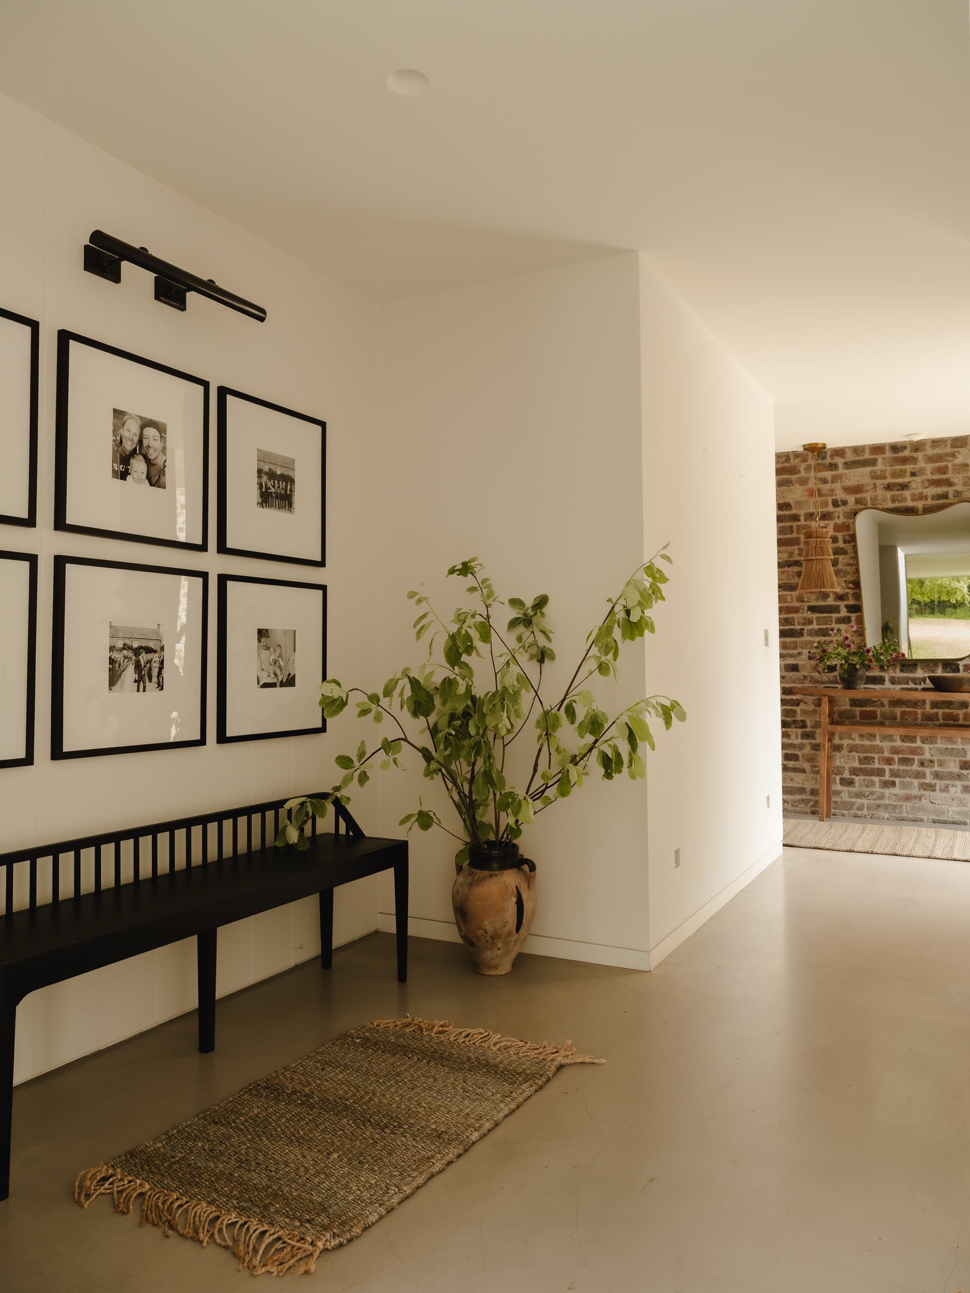
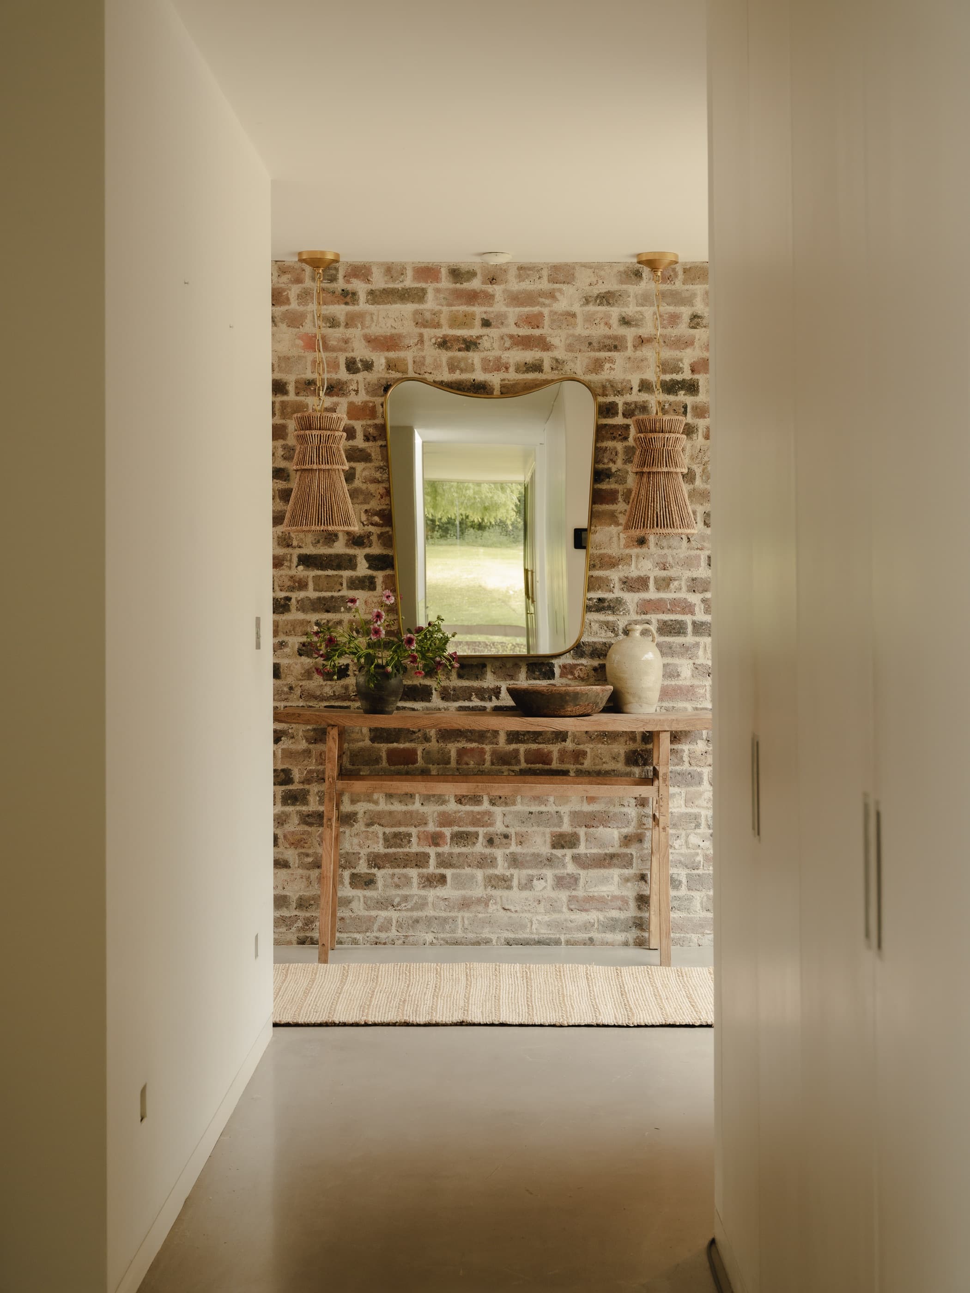
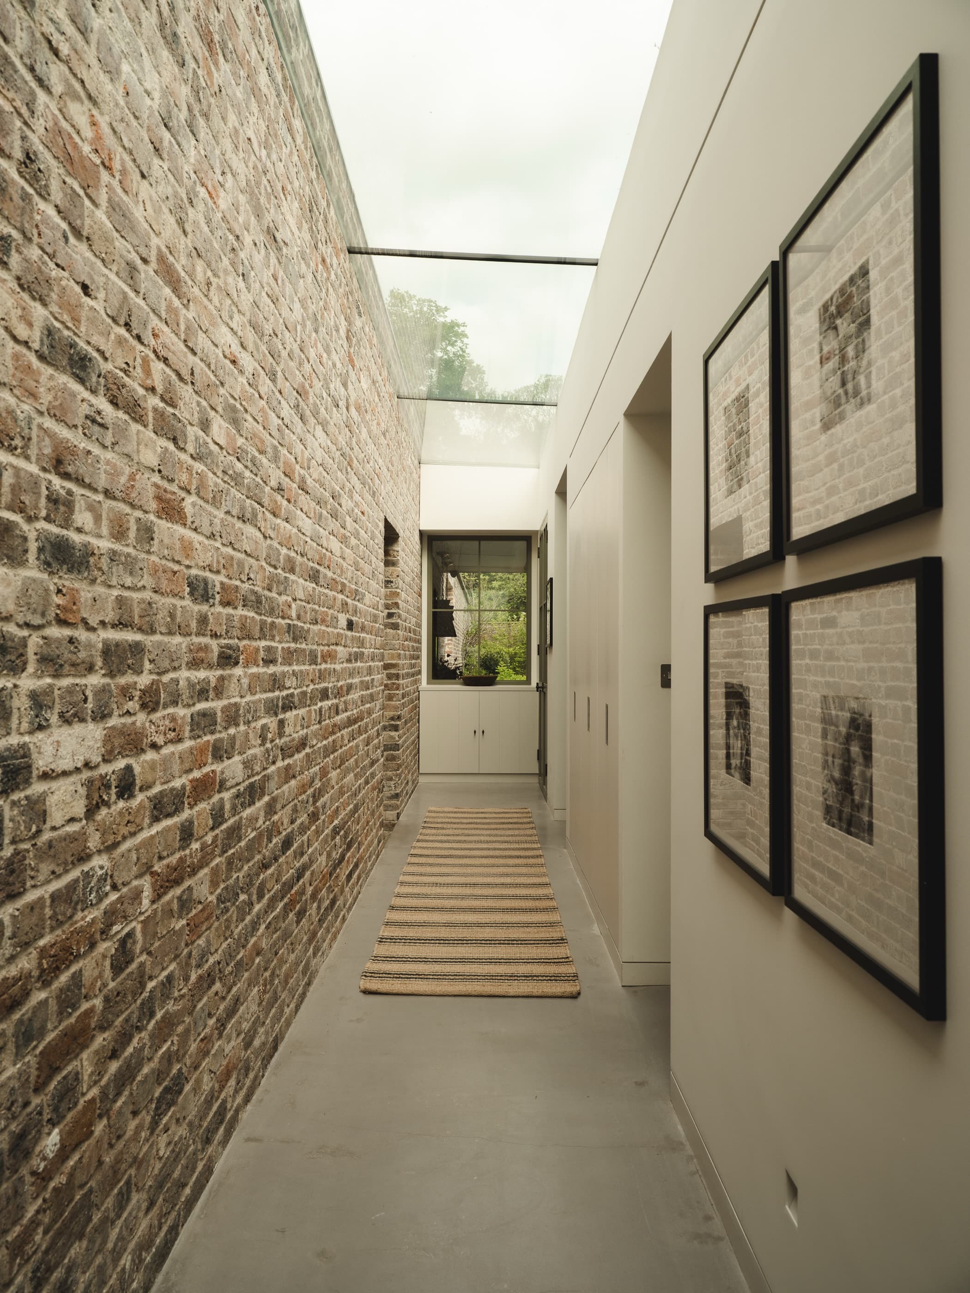
At the entrance, a reclaimed brick wall brings instant age to the new build, set against polished concrete floors and a simple oak console. A wavy brass mirror and woven rope pendants soften the line, with garden flowers and antique pottery completing the welcome.
The Kitchen
Oak, rush
and brass.
and brass.
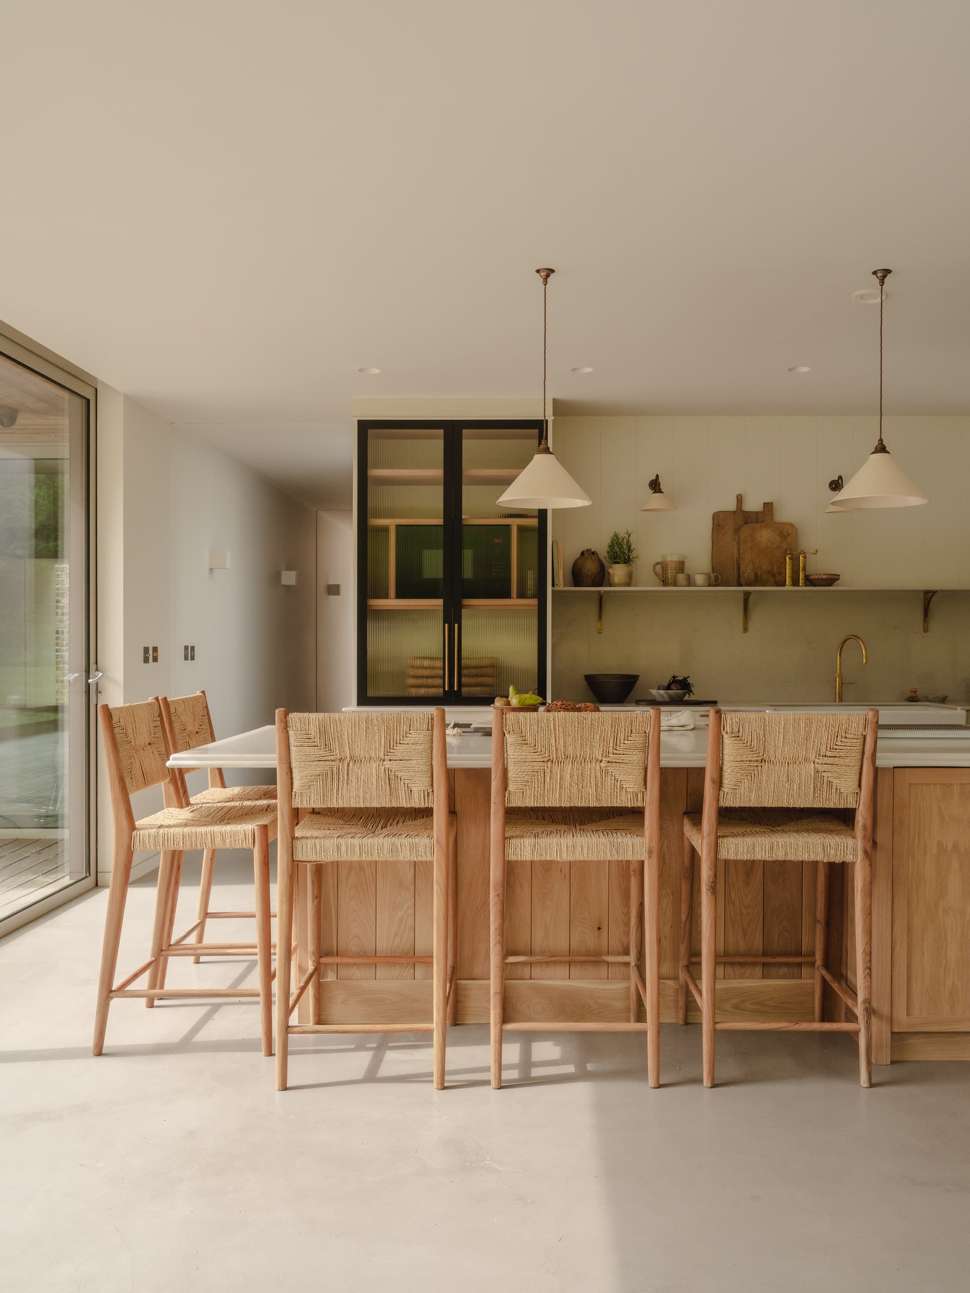
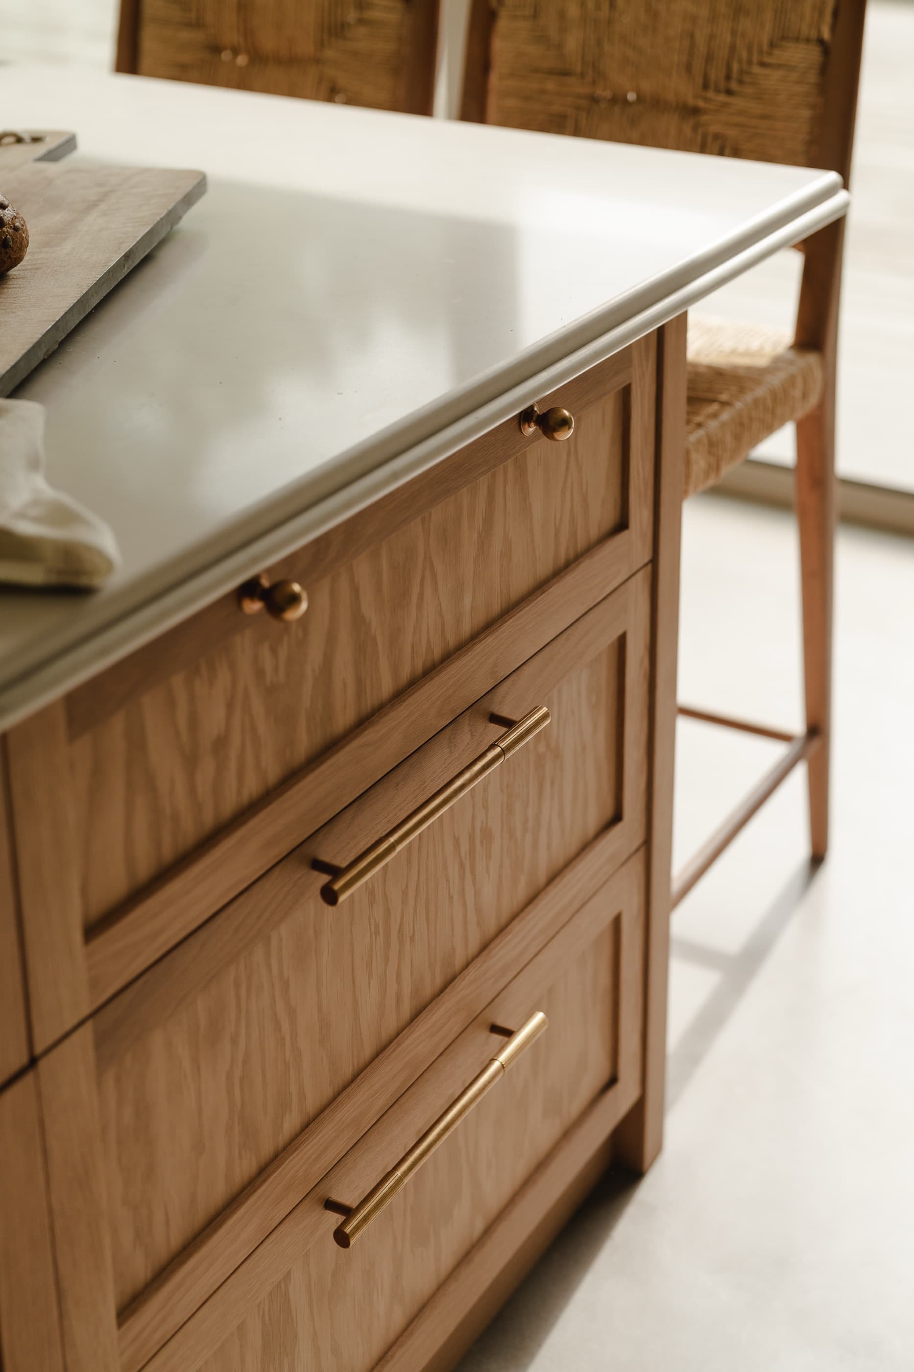
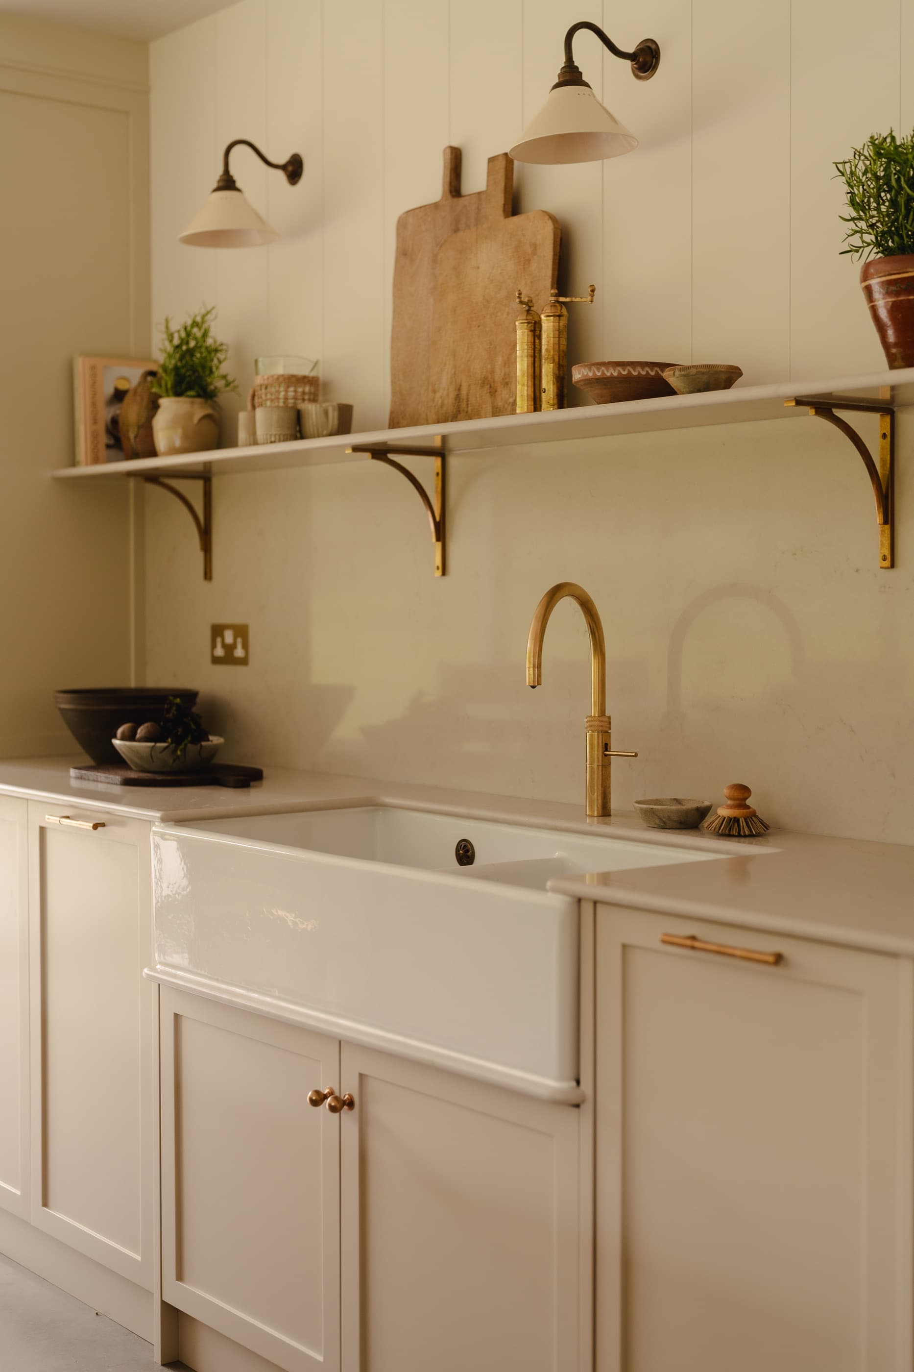
The kitchen keeps things natural and unhurried, with a solid oak island, woven rush stools and a fluted glass and steel cabinet. Brass fittings, plaster pendants and an open shelf of boards and pottery give the modern space the soul of a country kitchen, all opening straight onto the garden terrace.
The Pantry & Scullery
Sage green,
and well stocked.
and well stocked.
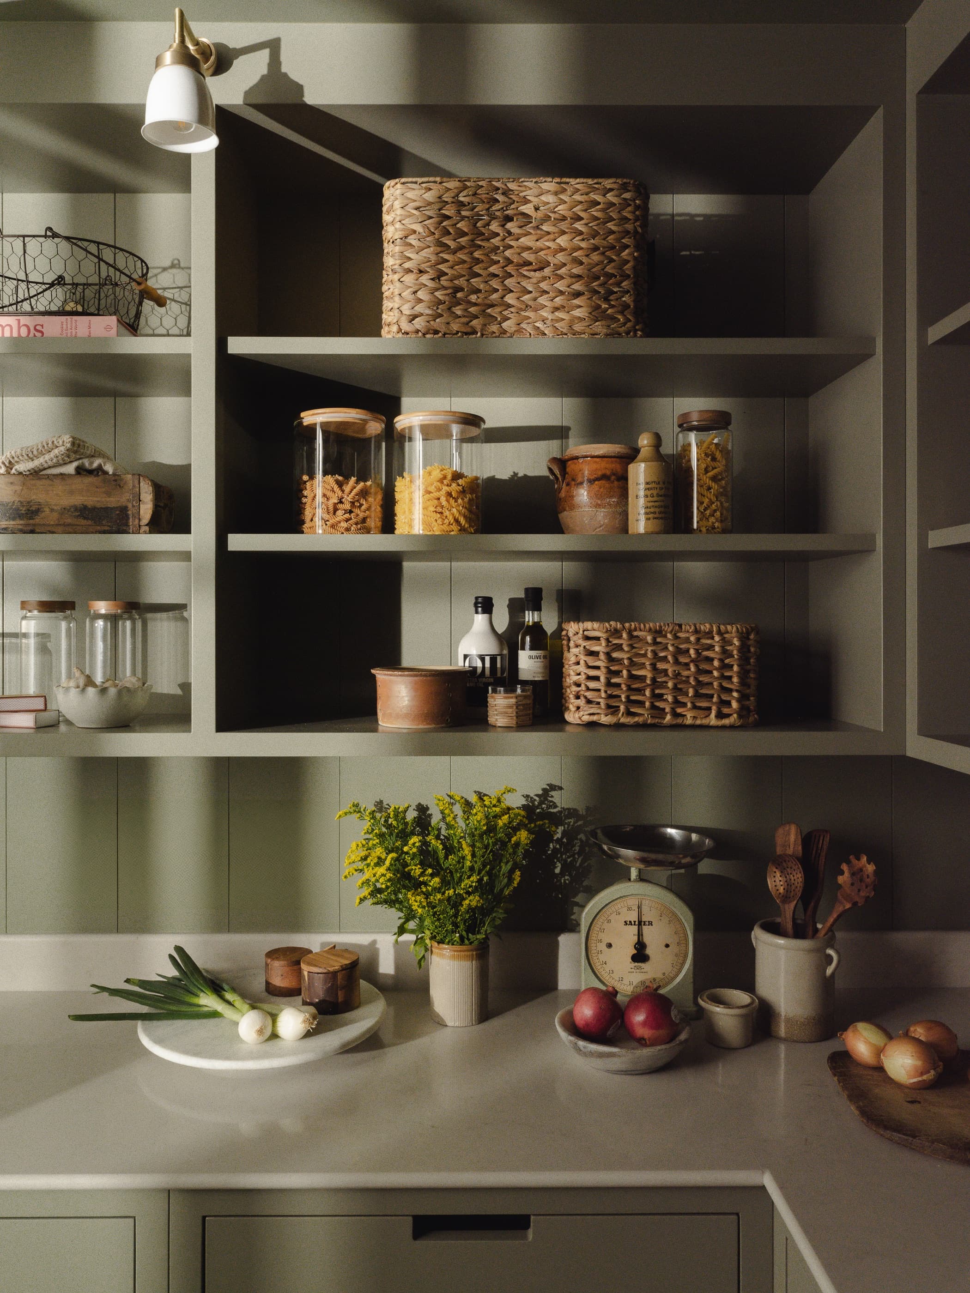
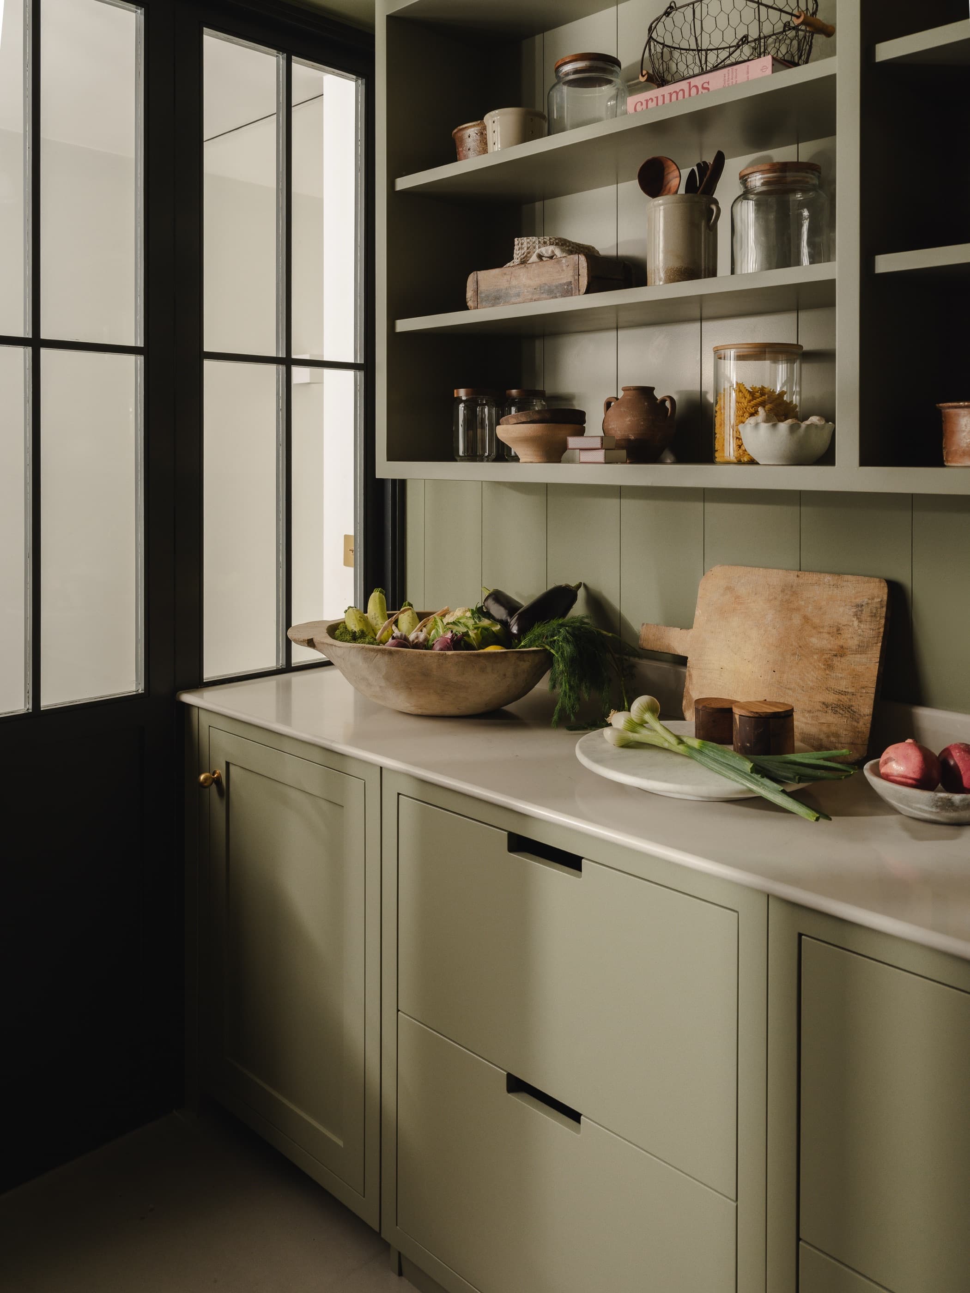
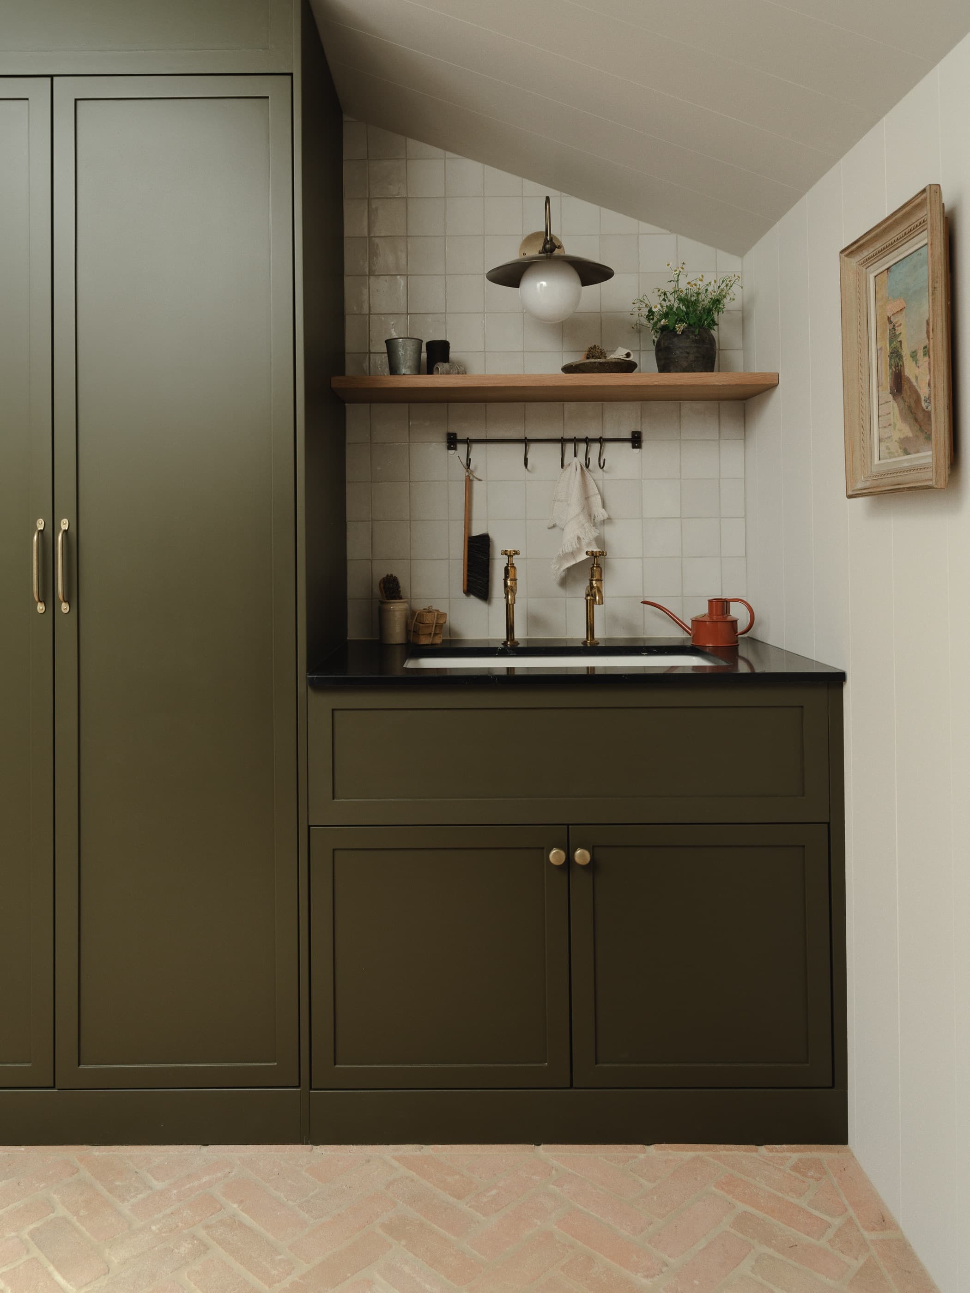
Behind a crittall glass door, a sage green scullery and pantry handle the working side of the kitchen. Open shelves hold glass jars, baskets and antique scales, while a generous run of cabinetry and stone worktops keeps everything to hand and beautifully out of sight.
“They understood the house we were trying to make before we could describe it. It is modern, but it finally feels like home.The Clients
The Bathroom
Brick, oak
and poured stone.
and poured stone.
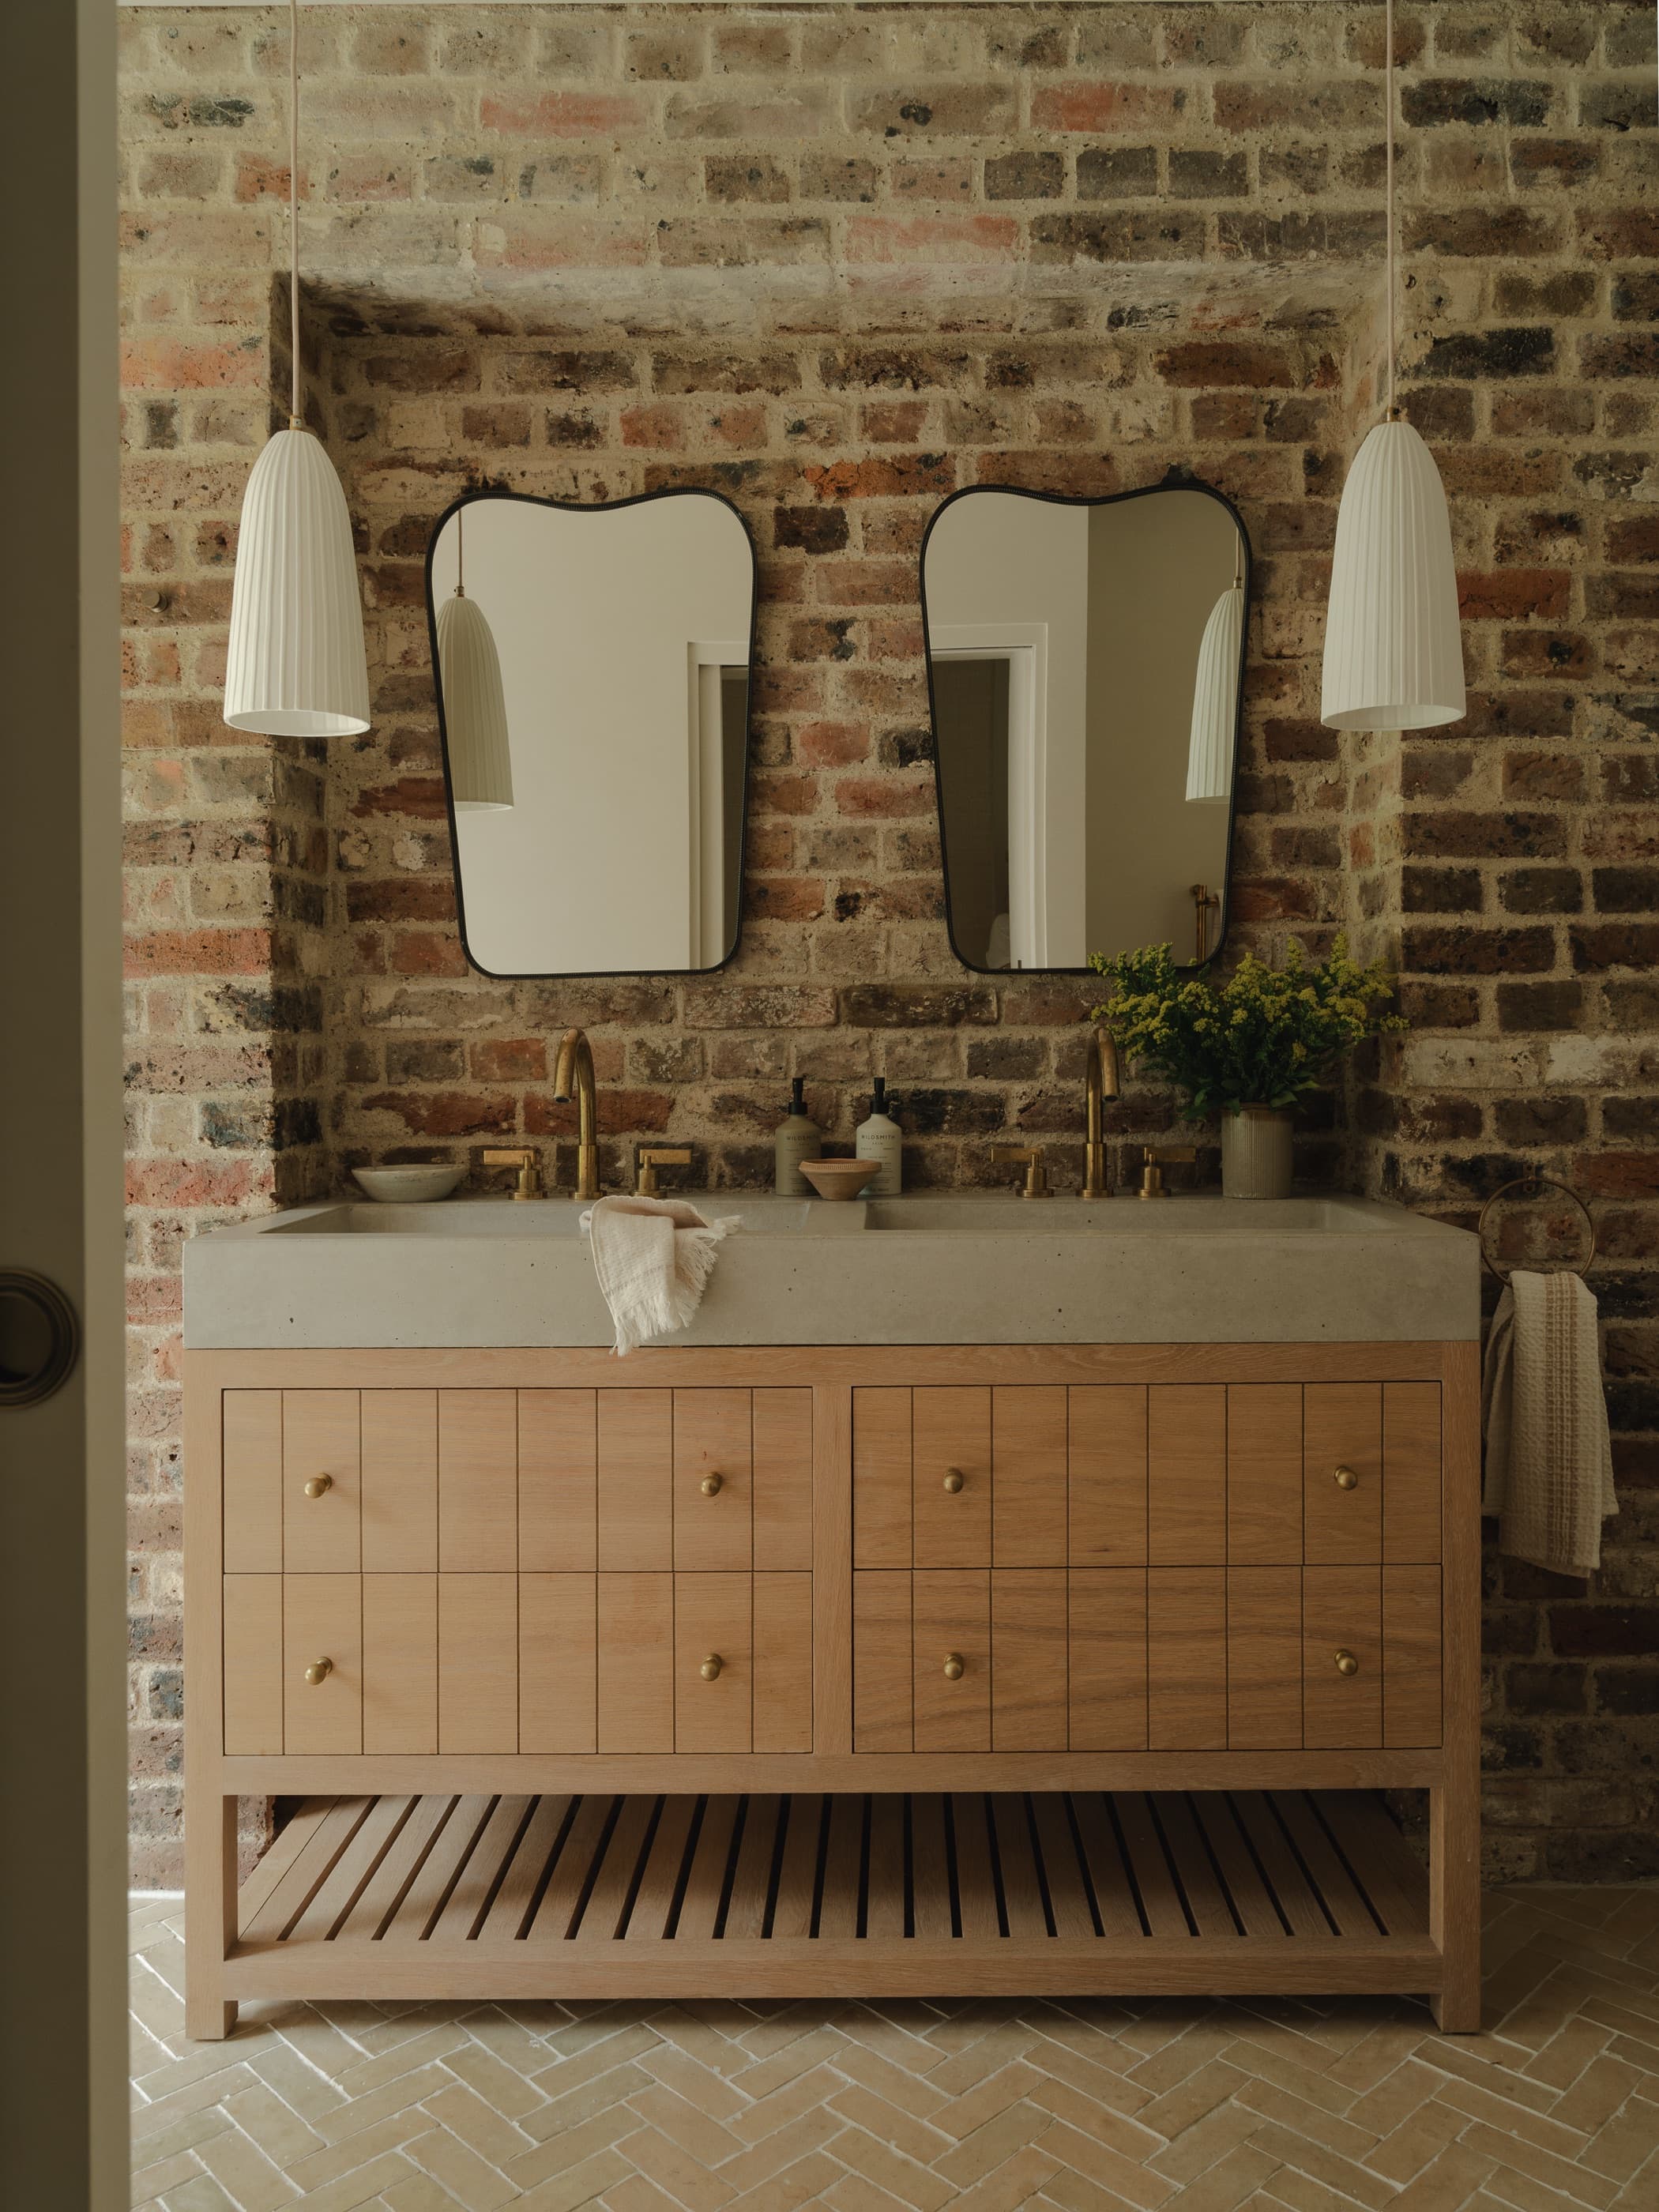
In the principal bathroom, a double oak vanity with a poured concrete trough sits against a full wall of reclaimed brick. Wavy black framed mirrors and ribbed plaster pendants echo the curves found through the house, with terracotta herringbone underfoot to warm the scheme.
Credits
Interior Design
House Nine Design Studio
Service
Full Interior Design
Location
Kent
Completion
2024
Photography
House Nine Design Studio