House Nine — The Arches bedroomHouse Nine — The Arches bedroom
Hastings House
The Cotswolds · 2024

Hastings House

All Projects
Location
Stow-on-the-Wold, The Cotswolds
Service
Full Interior Design
Property
Edwardian Family Home
Completion
Summer 2024
The Brief
Fun, charming,
made for
entertaining.

Much like our client, the design scheme for this project was fun, charming and made for entertaining. Originally built in the early 1900s, the home needed a little help to make it fit for modern day living, and a little encouragement to let its character back out.

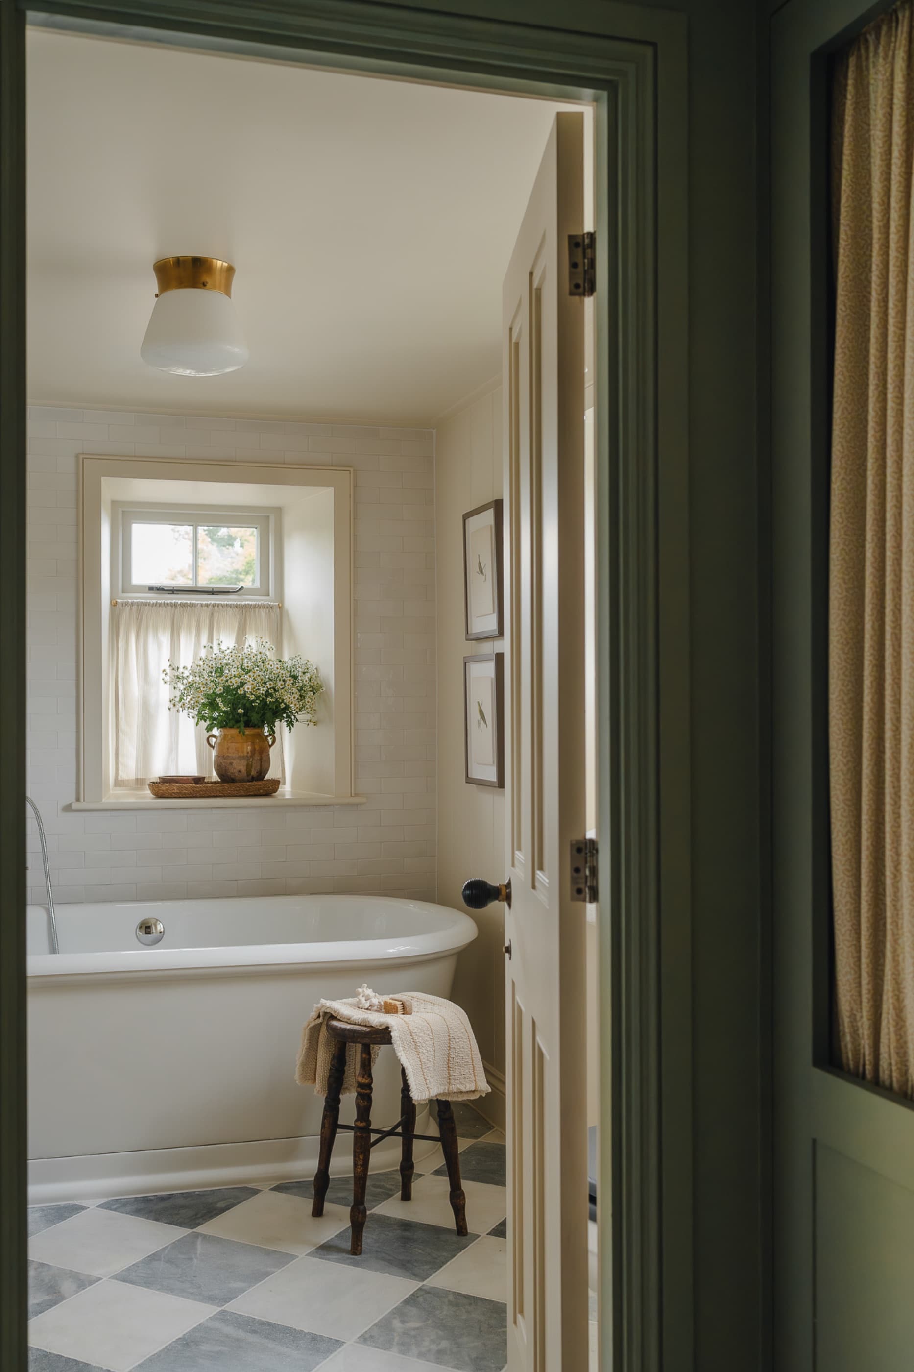
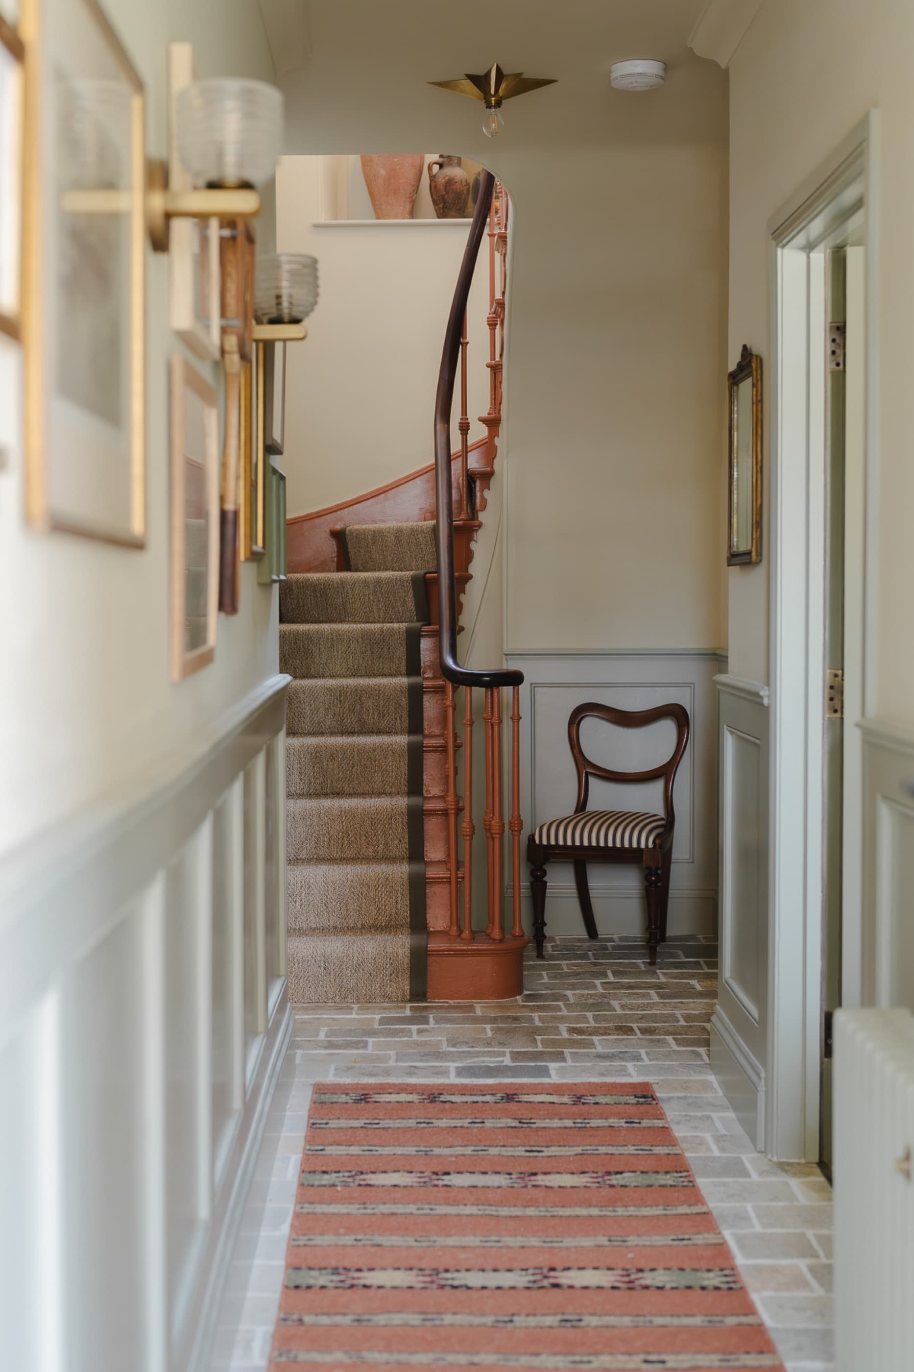
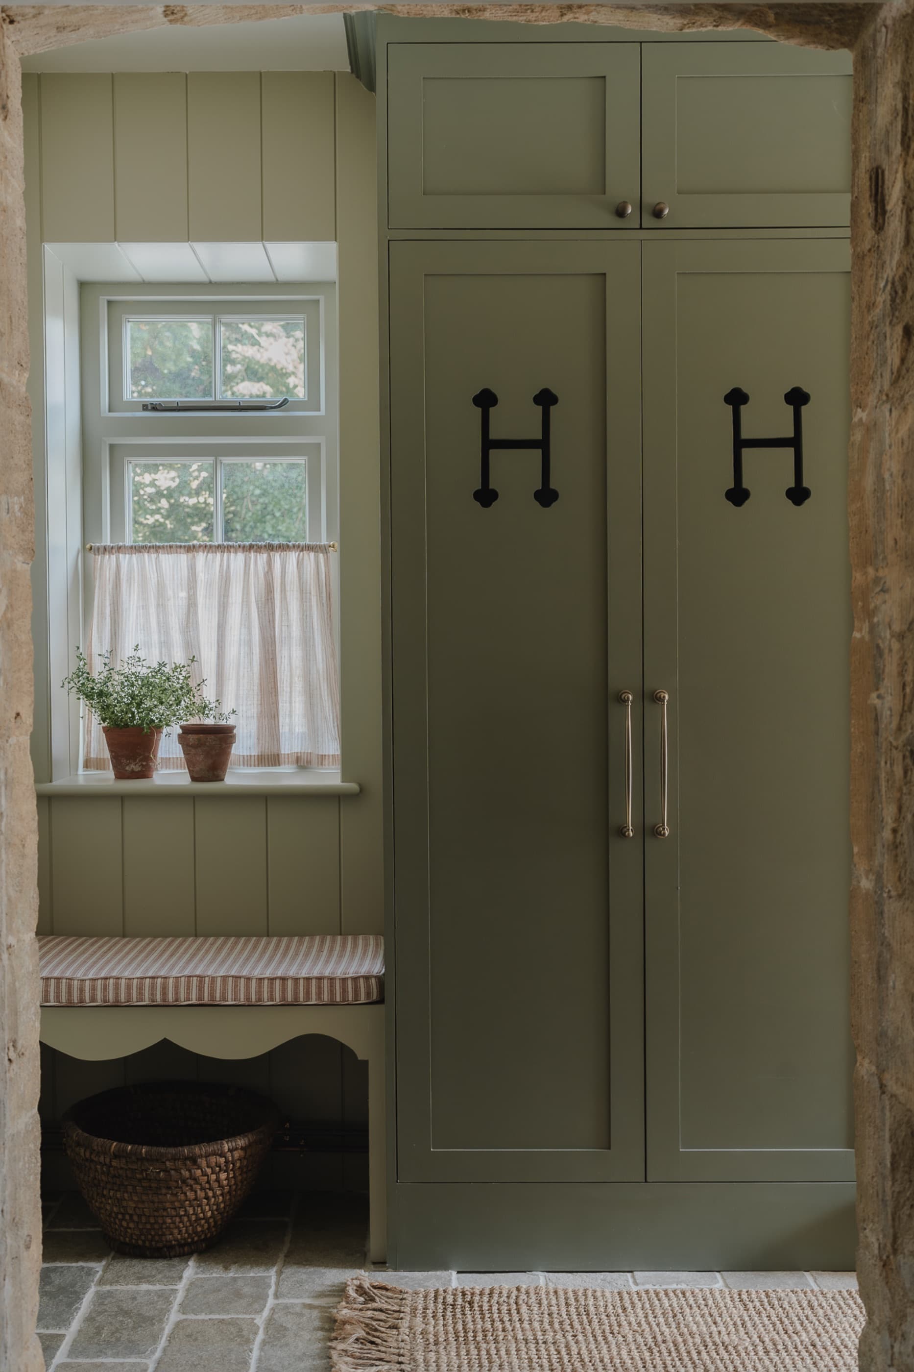
We extended the side of the house to allow for ensuites in each bedroom, as well as an additional living area and utility room. The new rooms were detailed to feel as though they had always been there: tongue and groove panelling, reclaimed brick floors and timber windows sitting quietly against the old stone.

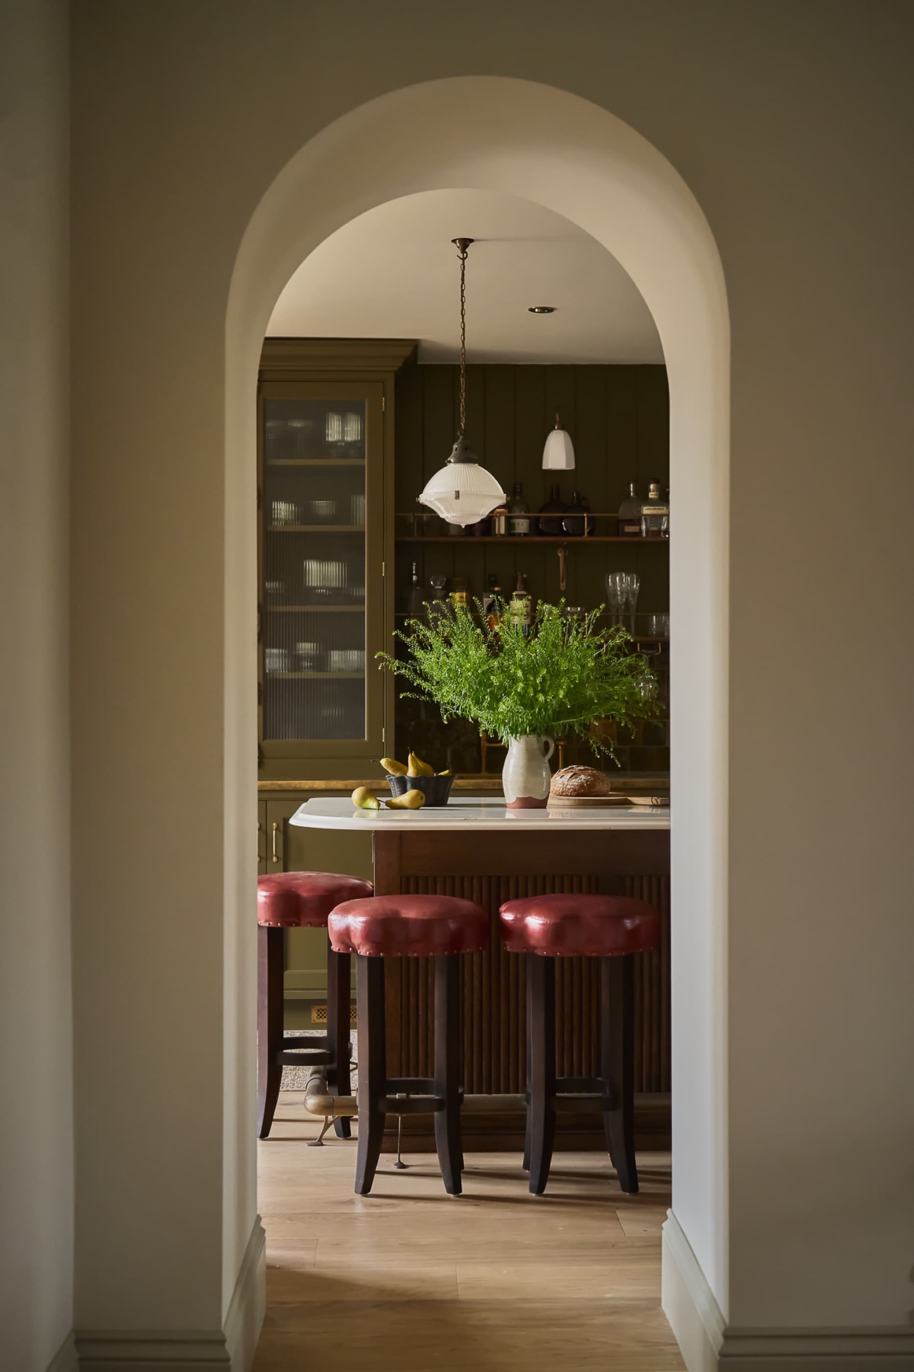
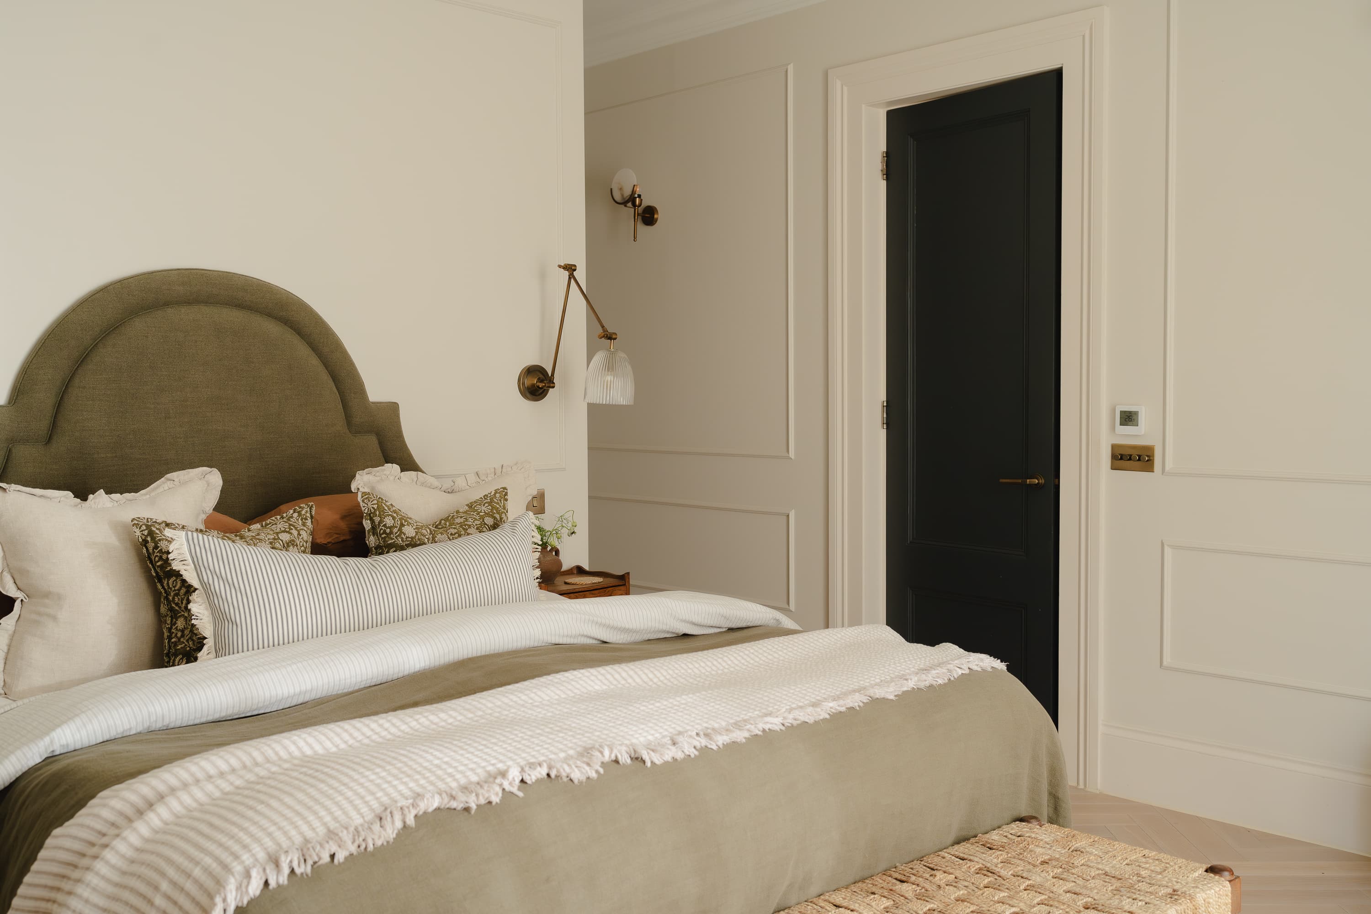
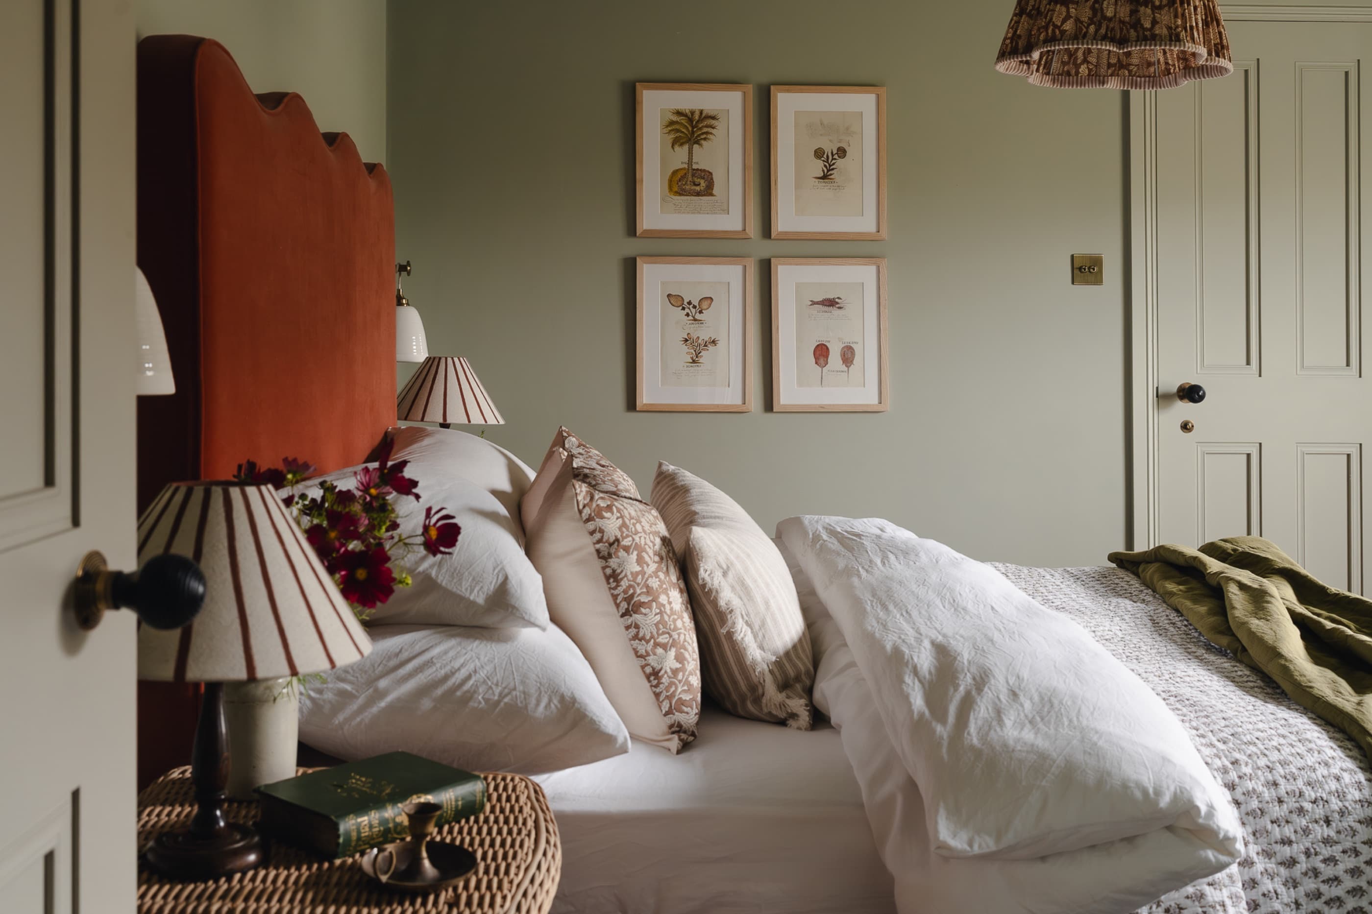
Downstairs is built around hosting, with a dark kitchen and a bar tucked through an arch. Upstairs is softer: a run of bedrooms in greens, ochres and rusts, each with a bathroom of its own.
Hastings House — sitting room
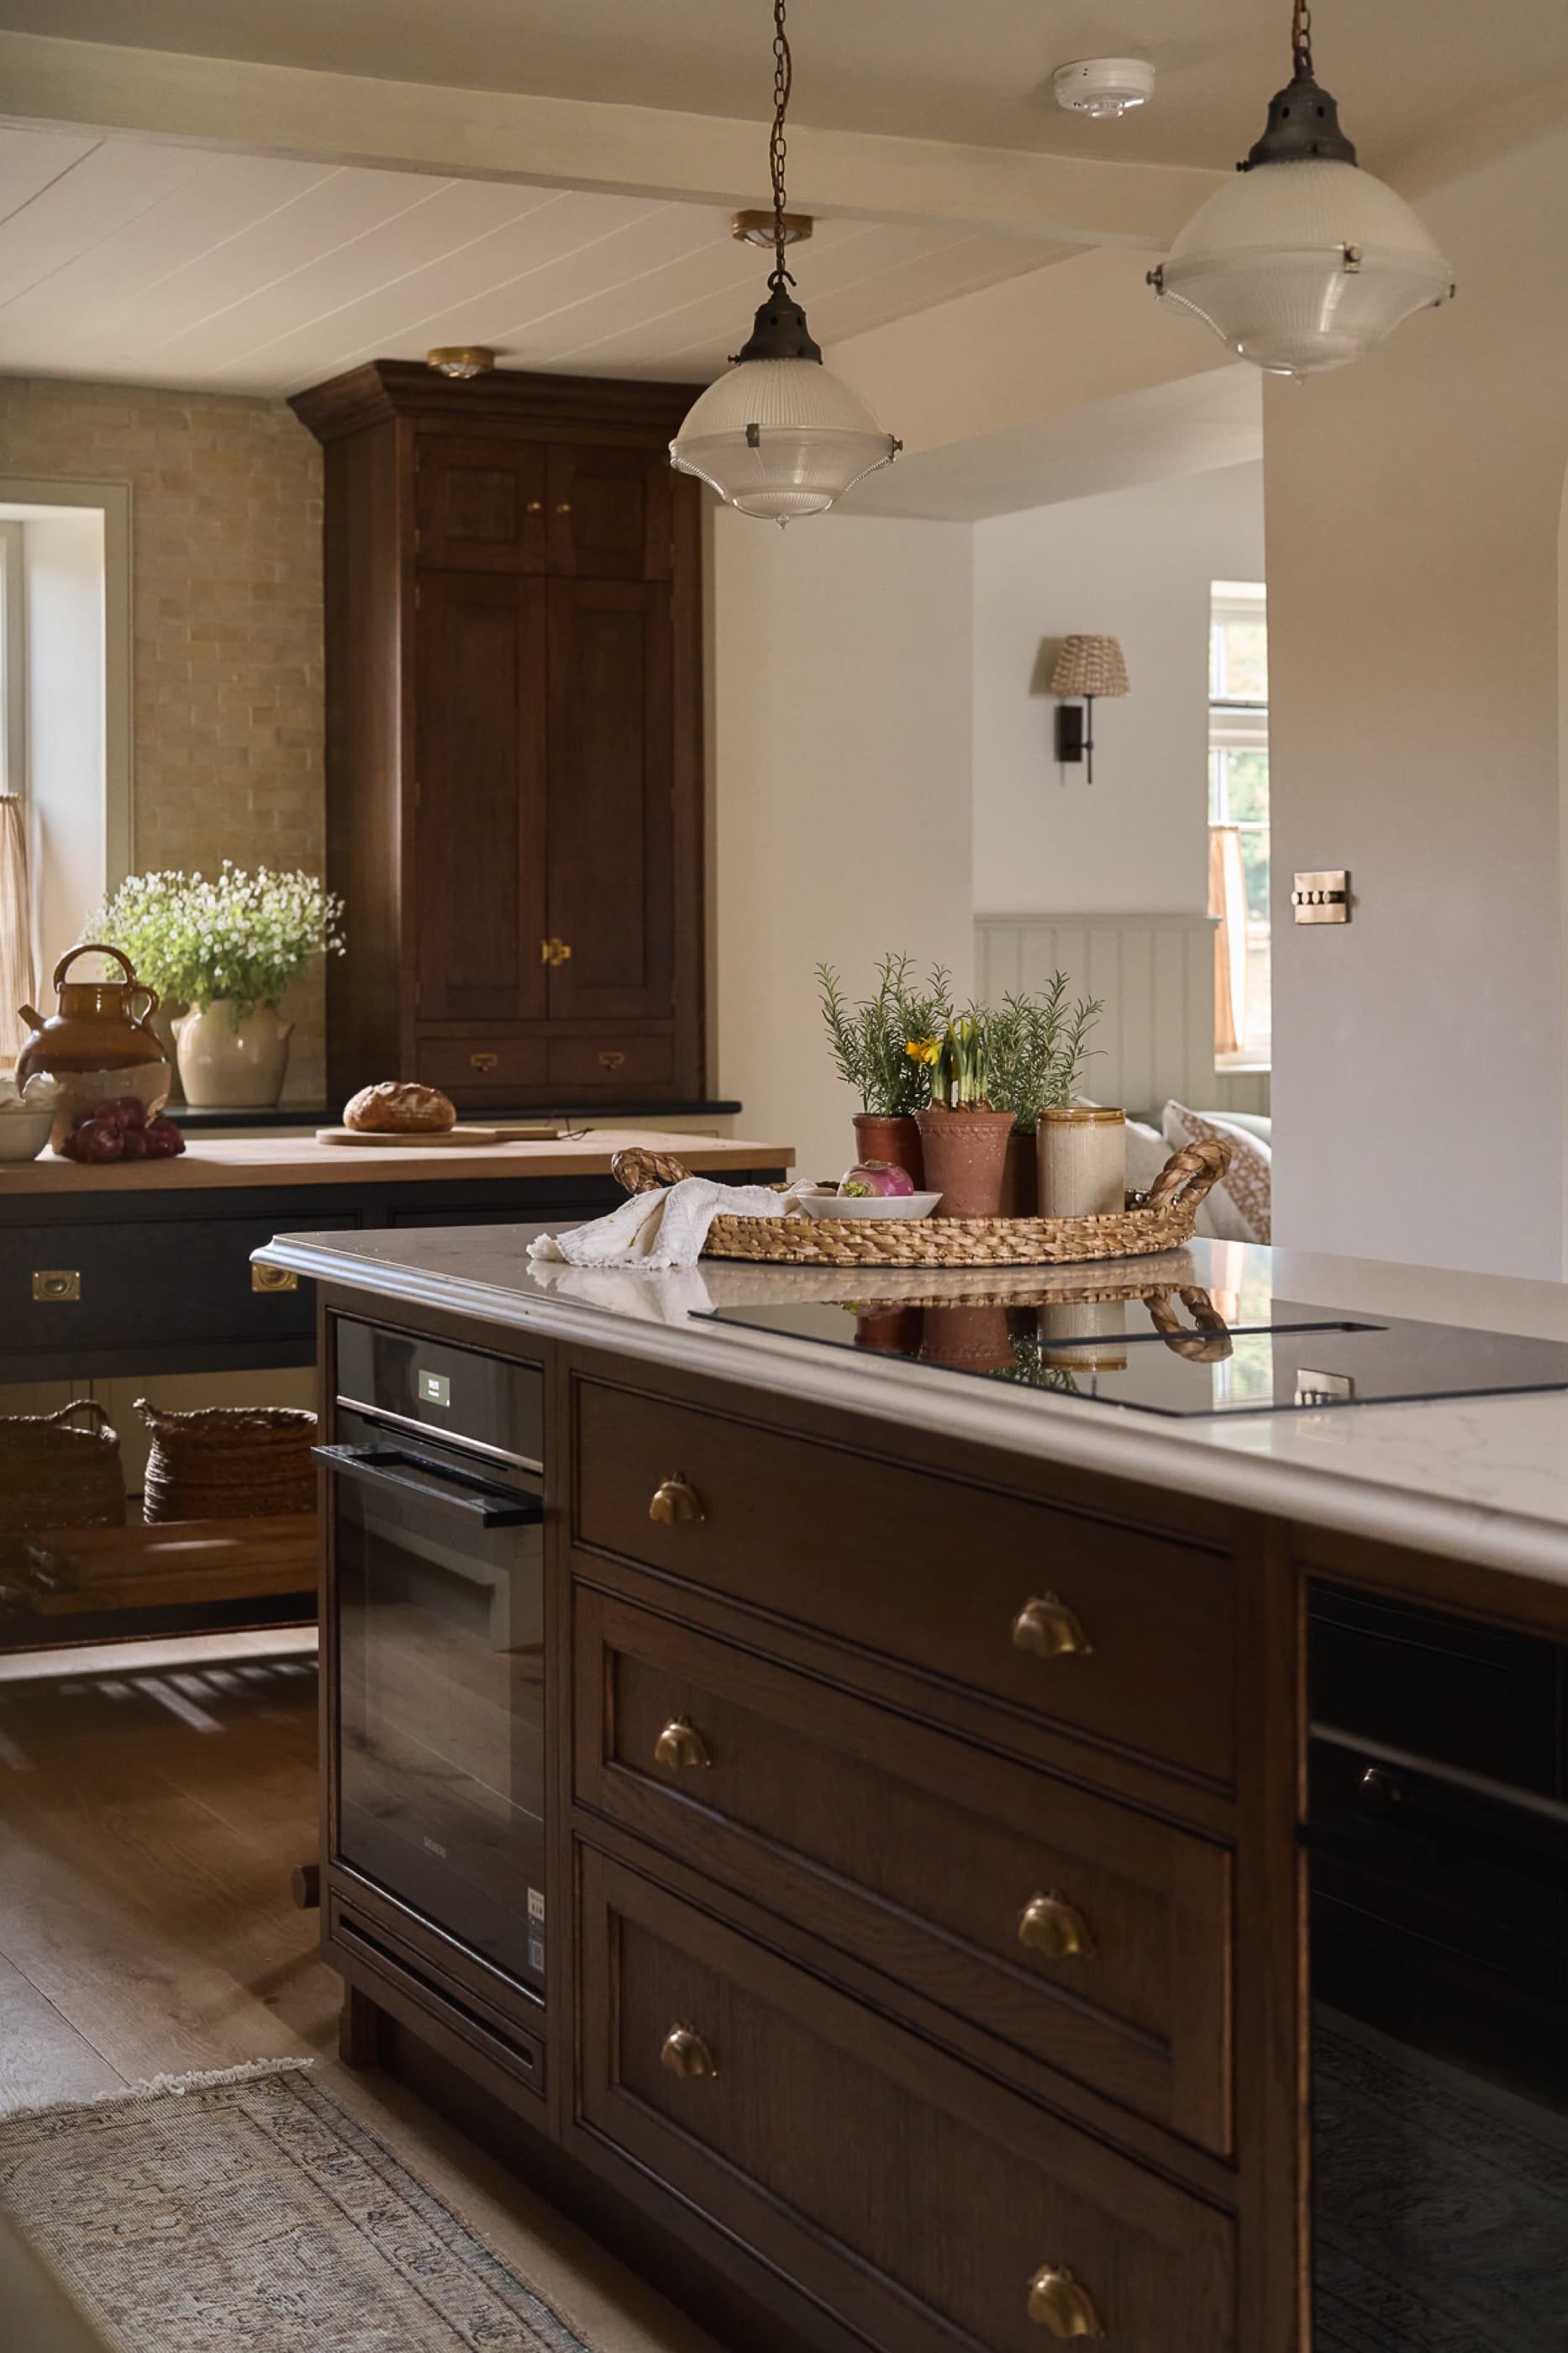
Hastings House — kitchen island
The Kitchen
Dark, handsome,
ready to pour.
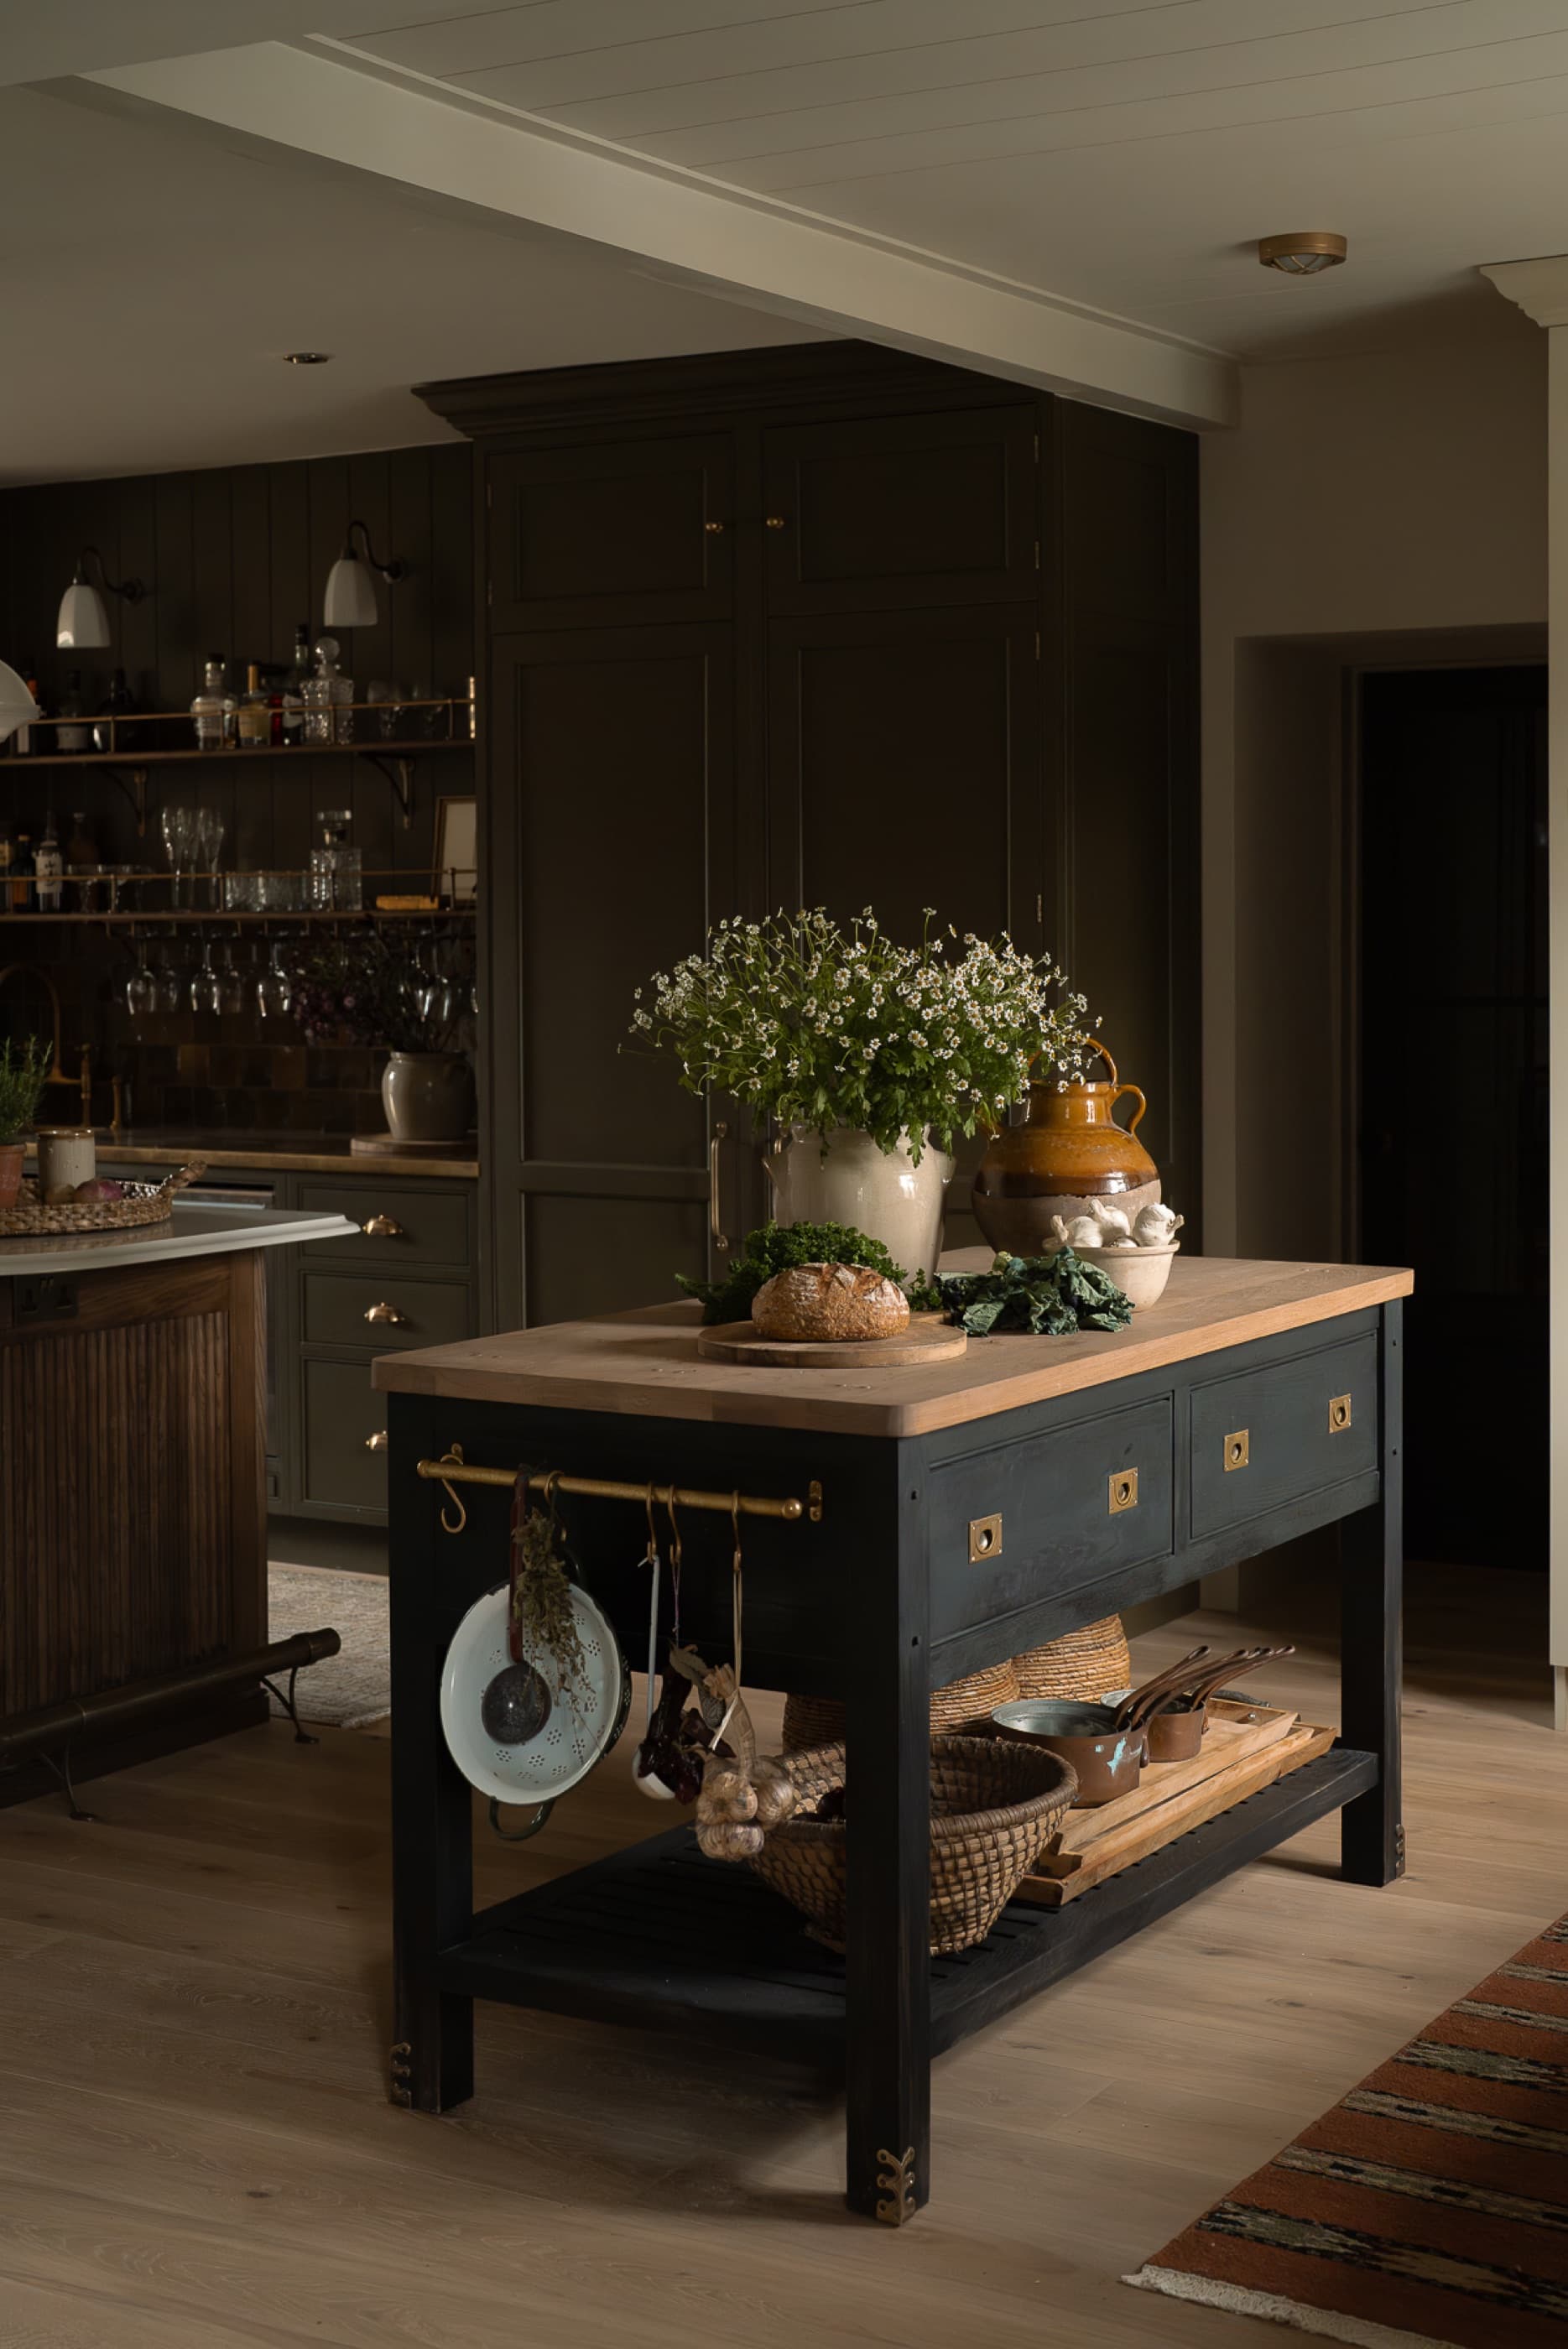
We kept the kitchen deliberately moody: stained oak drawers under a pale stone top, a black prep table dressed with brass rails, and holophane pendants overhead. Through the arch sits the bar, fluted oak and marble with a trio of claret leather stools, so the cook is never more than a few steps from the corkscrew.
Hastings House — bar
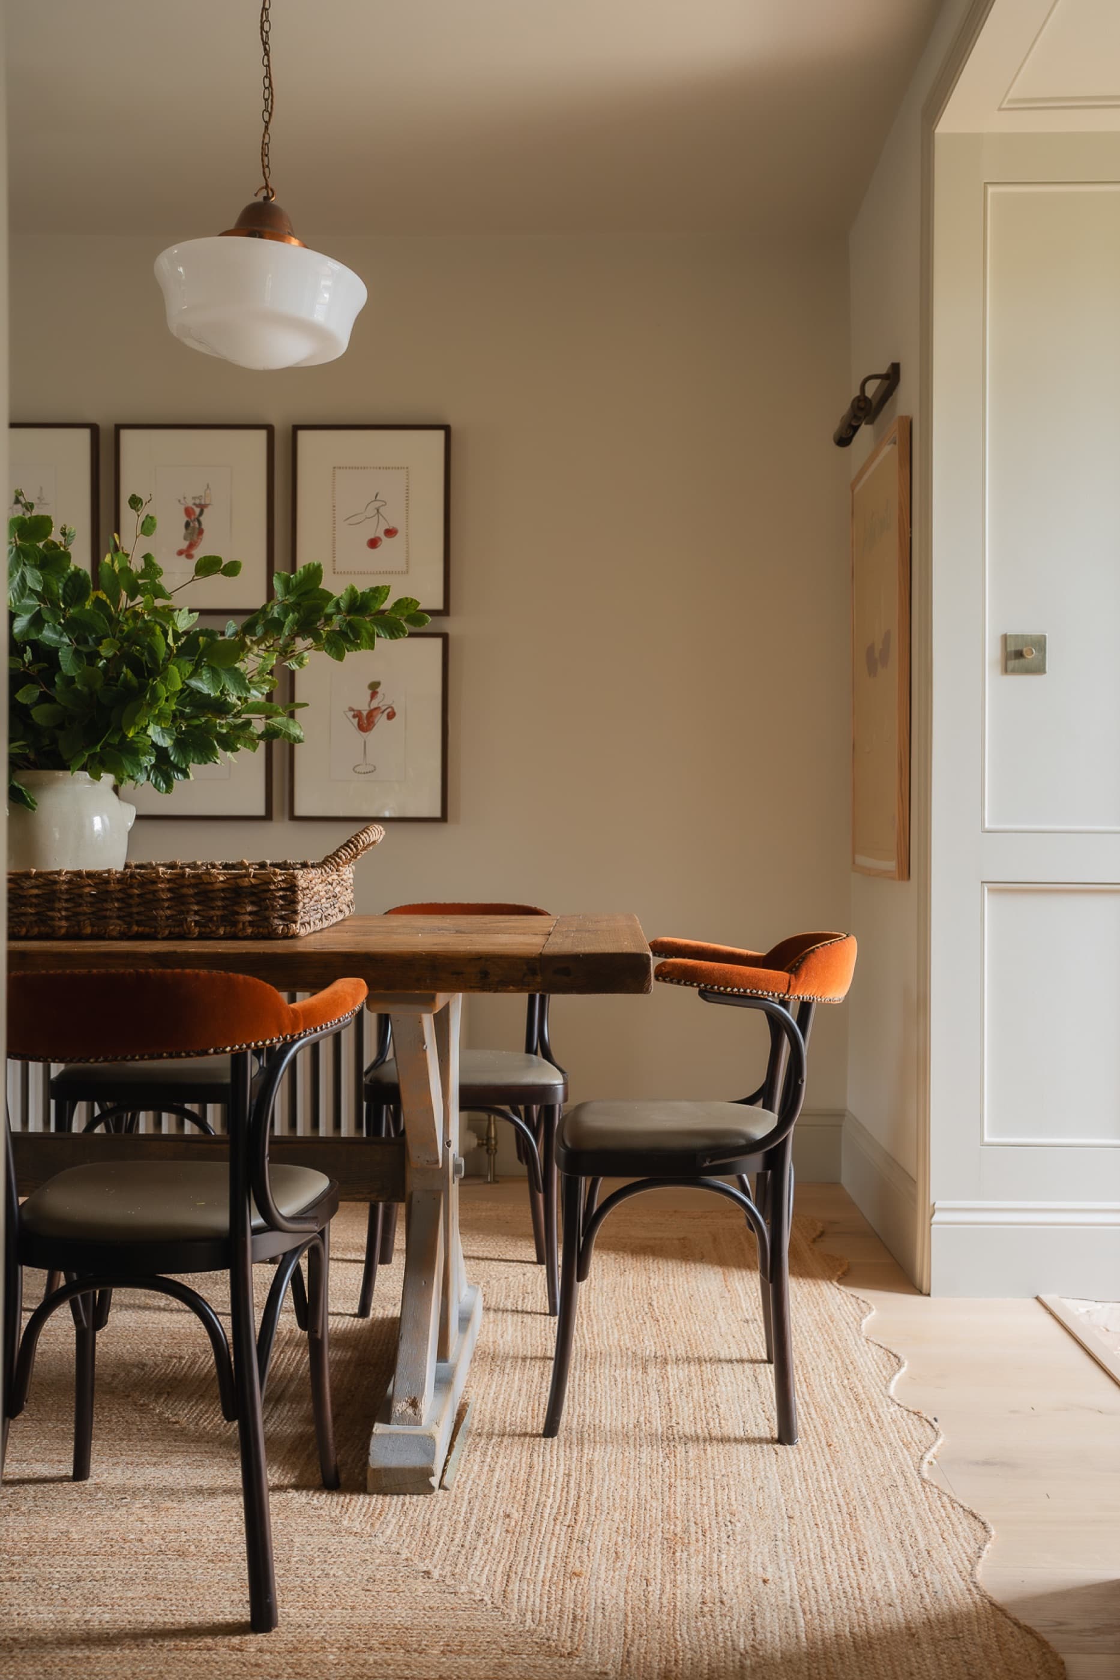
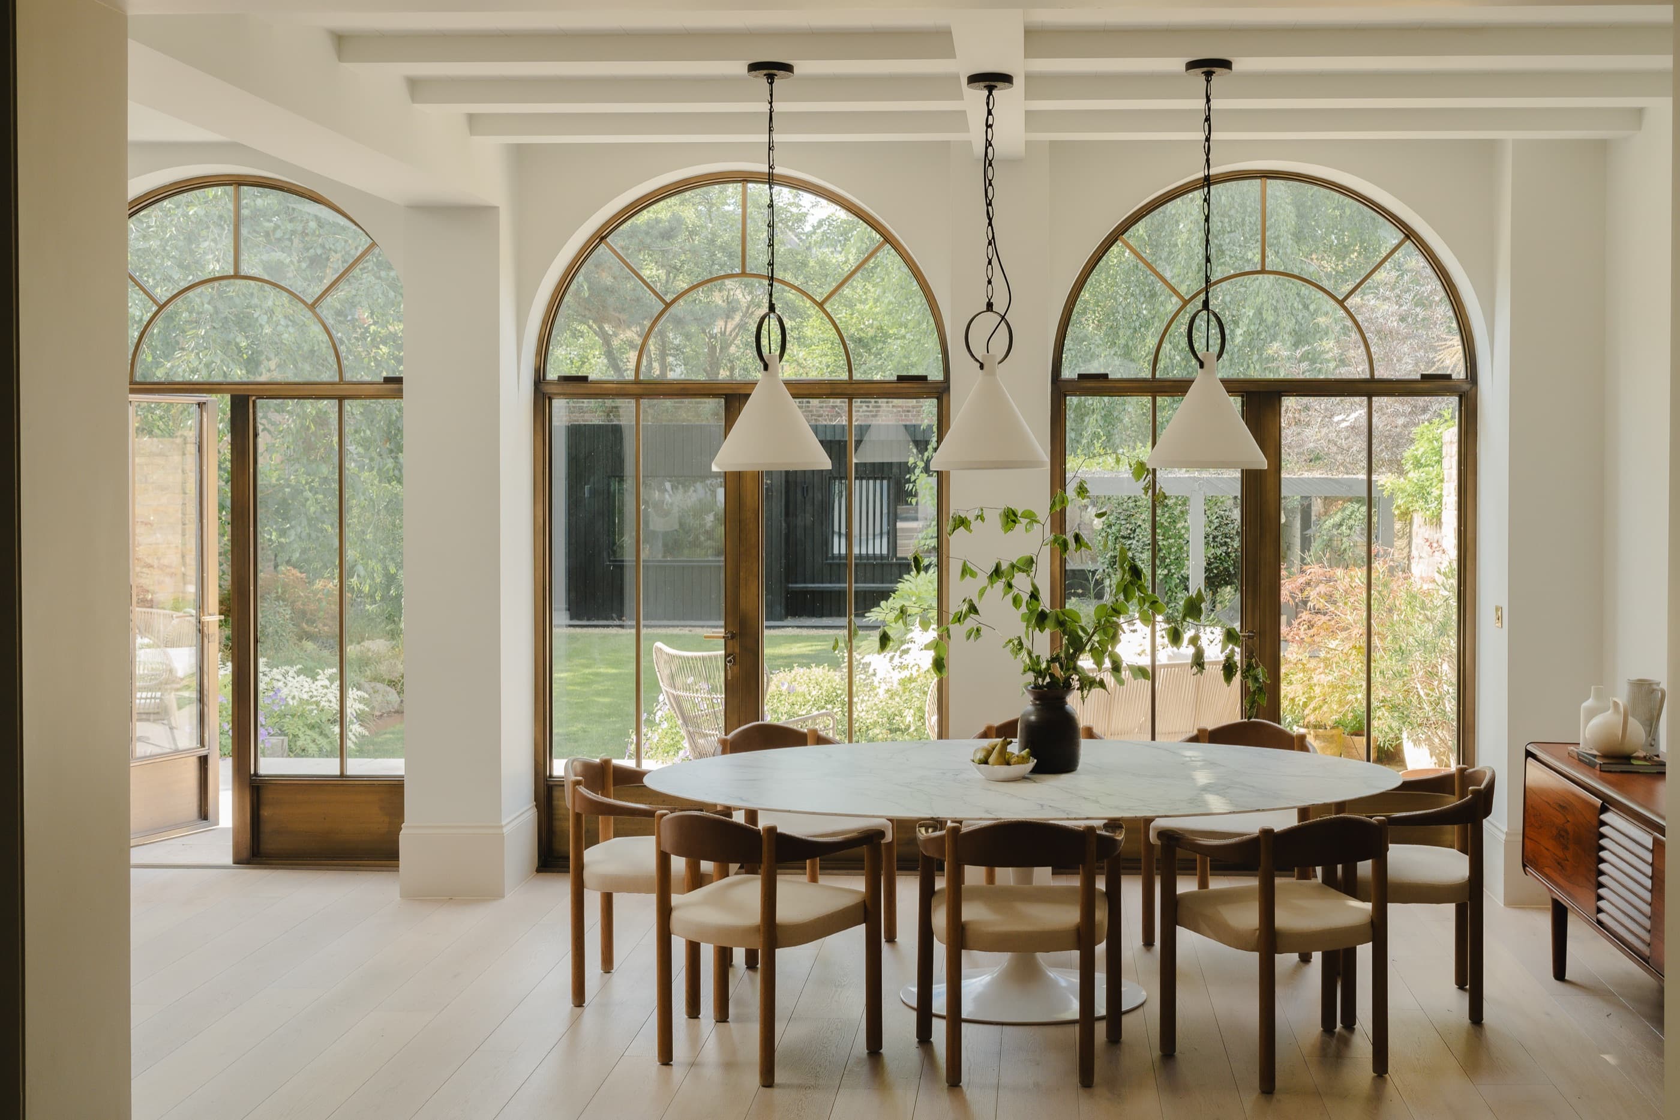
Hastings House — dining room
The Design at Hastings House
The Design
Lean into
the moodiness.
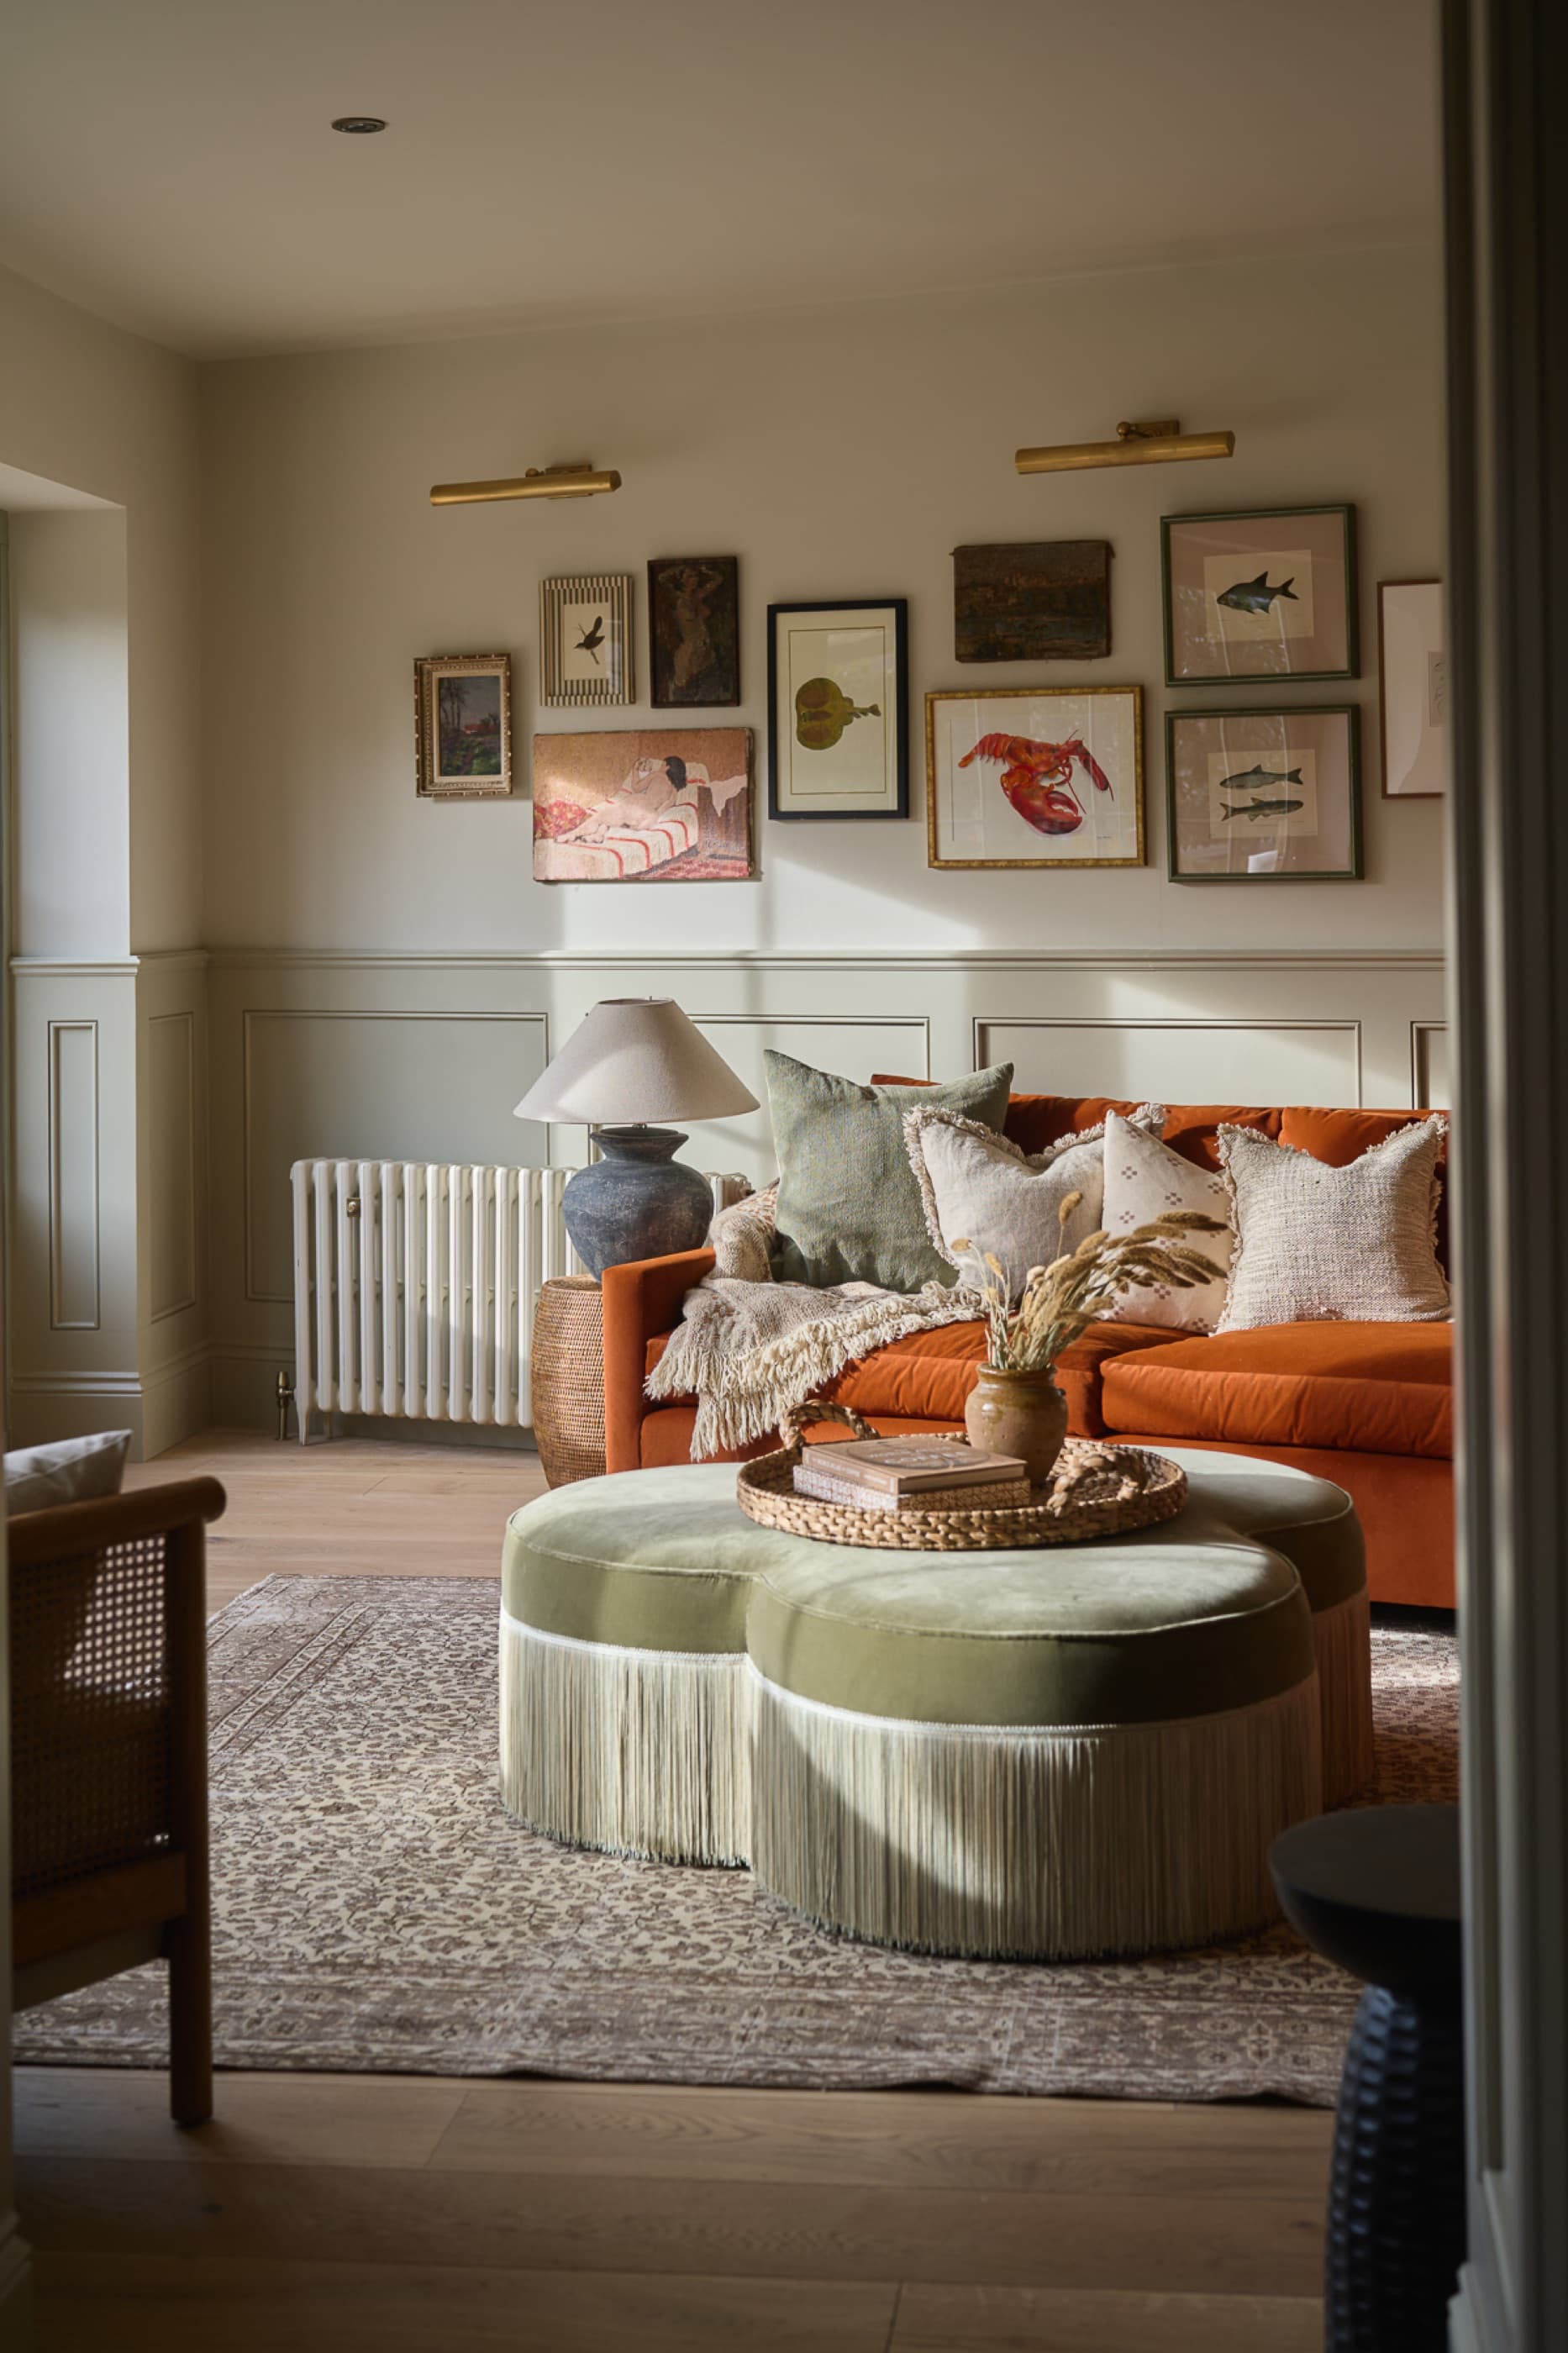
With limited natural light, we leaned into the natural moodiness in certain rooms, while adding warming fabrics and textures to brighten up others. The sitting room sets the tone: a burnt orange velvet sofa, a fringed clover ottoman in sage and a gallery wall of found art hung above the panelling.
Every guest does the same tour: straight up to the bunk room, then back down for a drink at the bar. The house was made for having people in it, and now it never stops.
The Clients
Hastings House — bunk detail
The Bunk Room
Four beds
in the eaves.
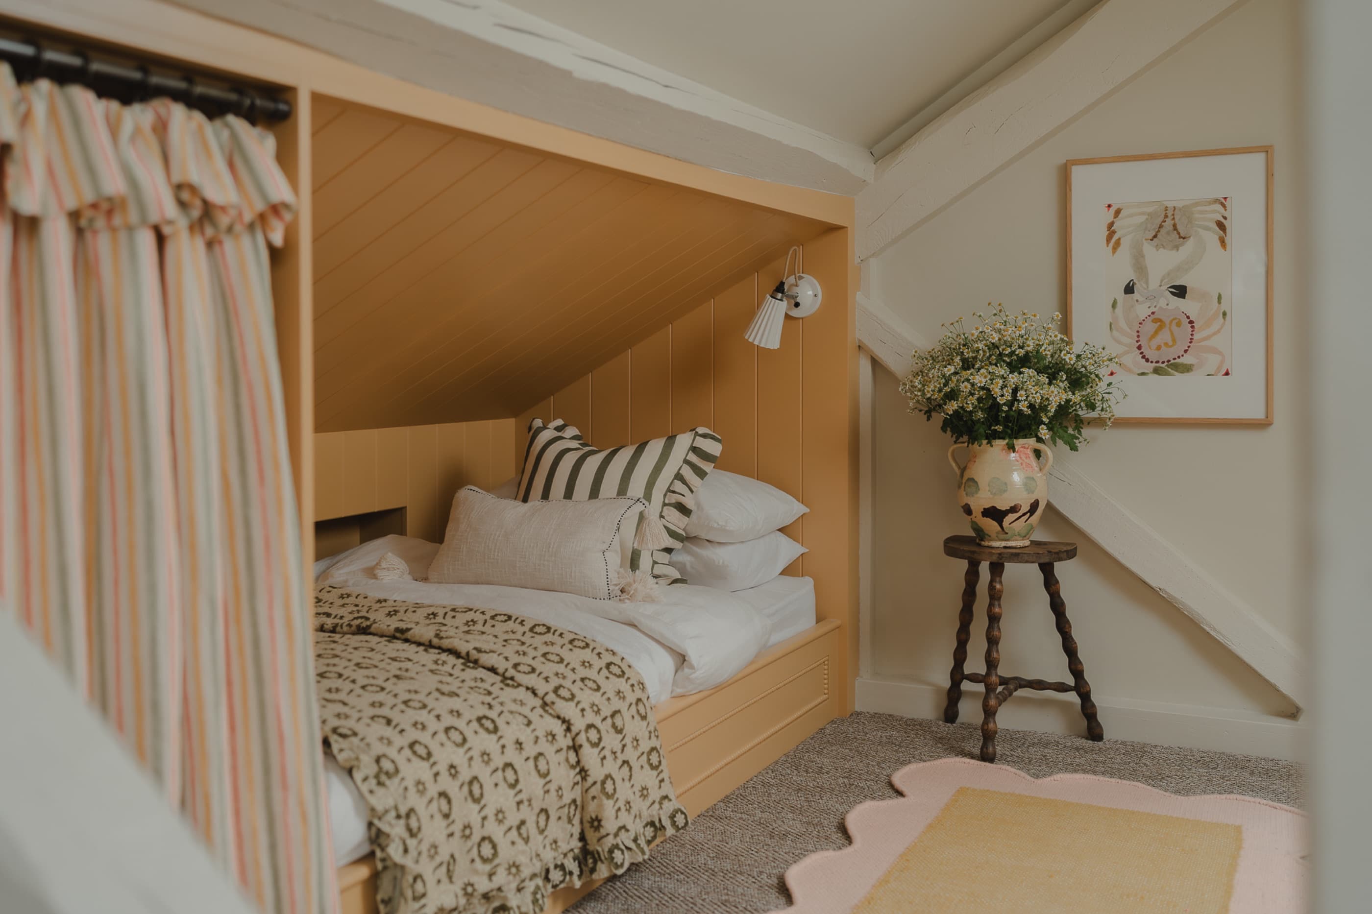
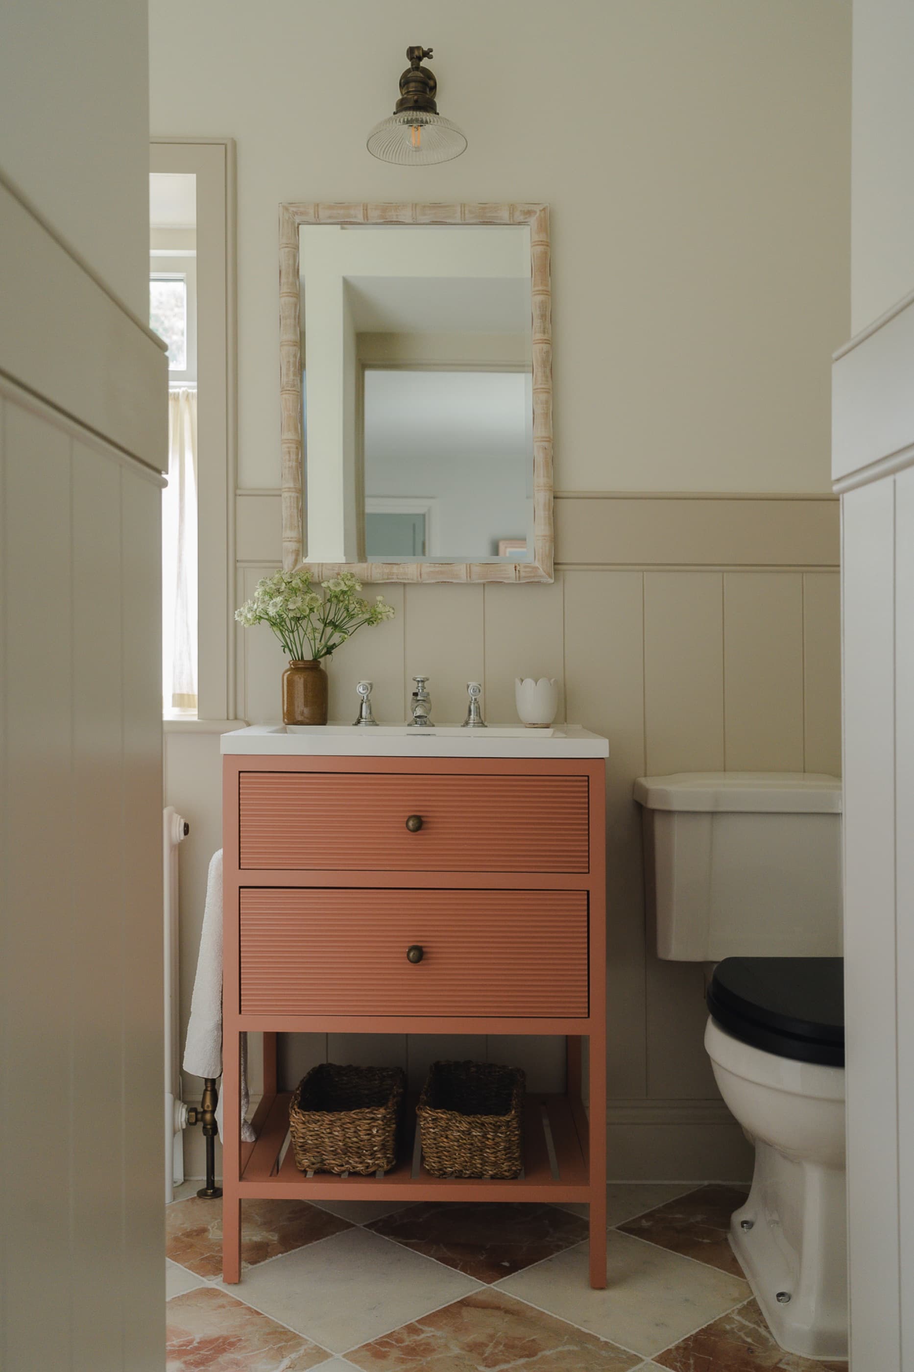
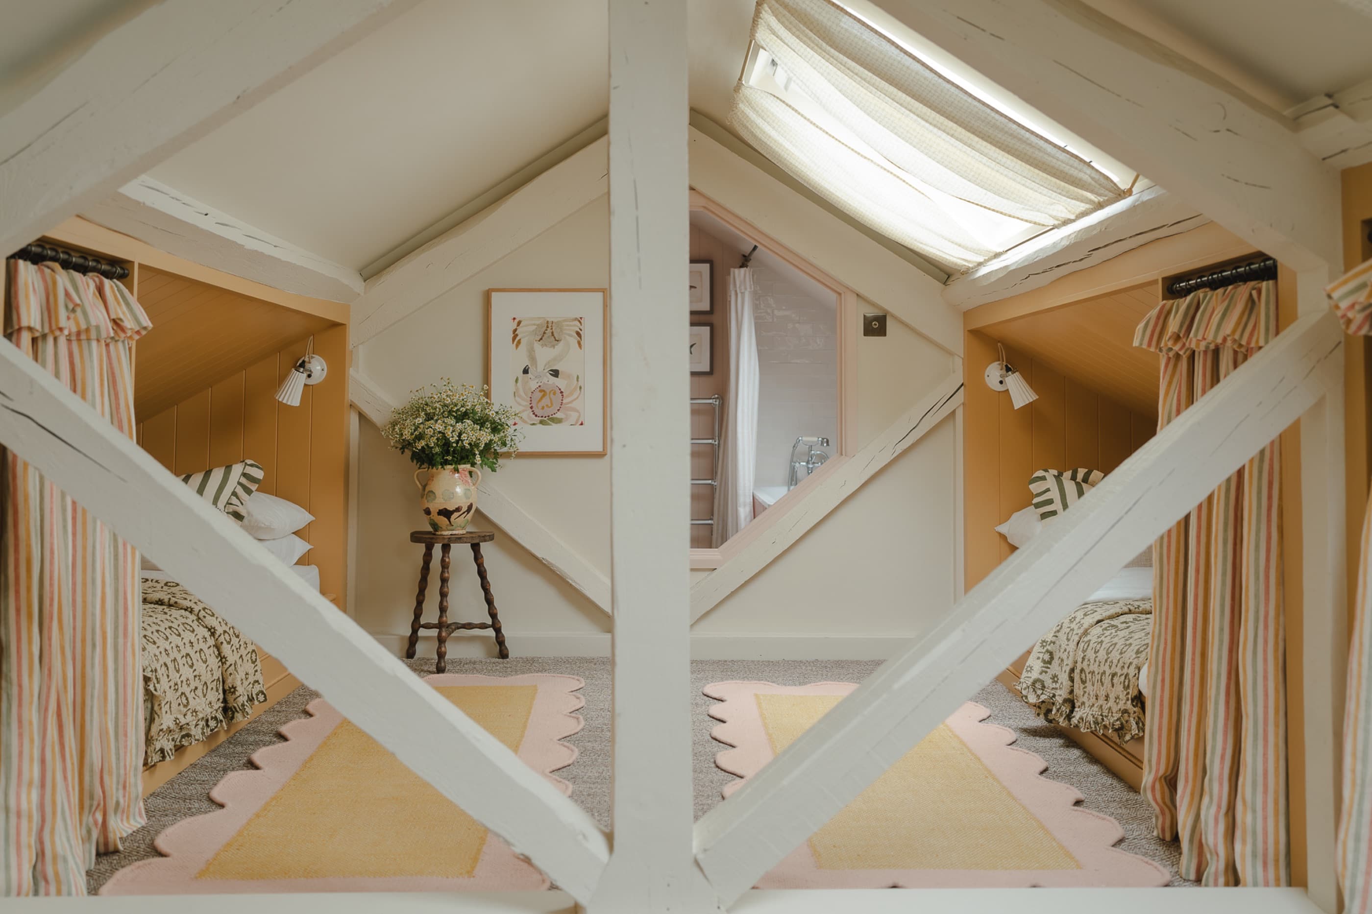
The attic was given over to the children: built-in beds tucked under the pitch, each with its own striped curtain, sconce and shelf, and a small pink bathroom hidden behind the gable. The palette is ochre, blush and soft green, playful without trying too hard.
Hastings House — bathroom
Hastings House — vanity
Hastings House detail
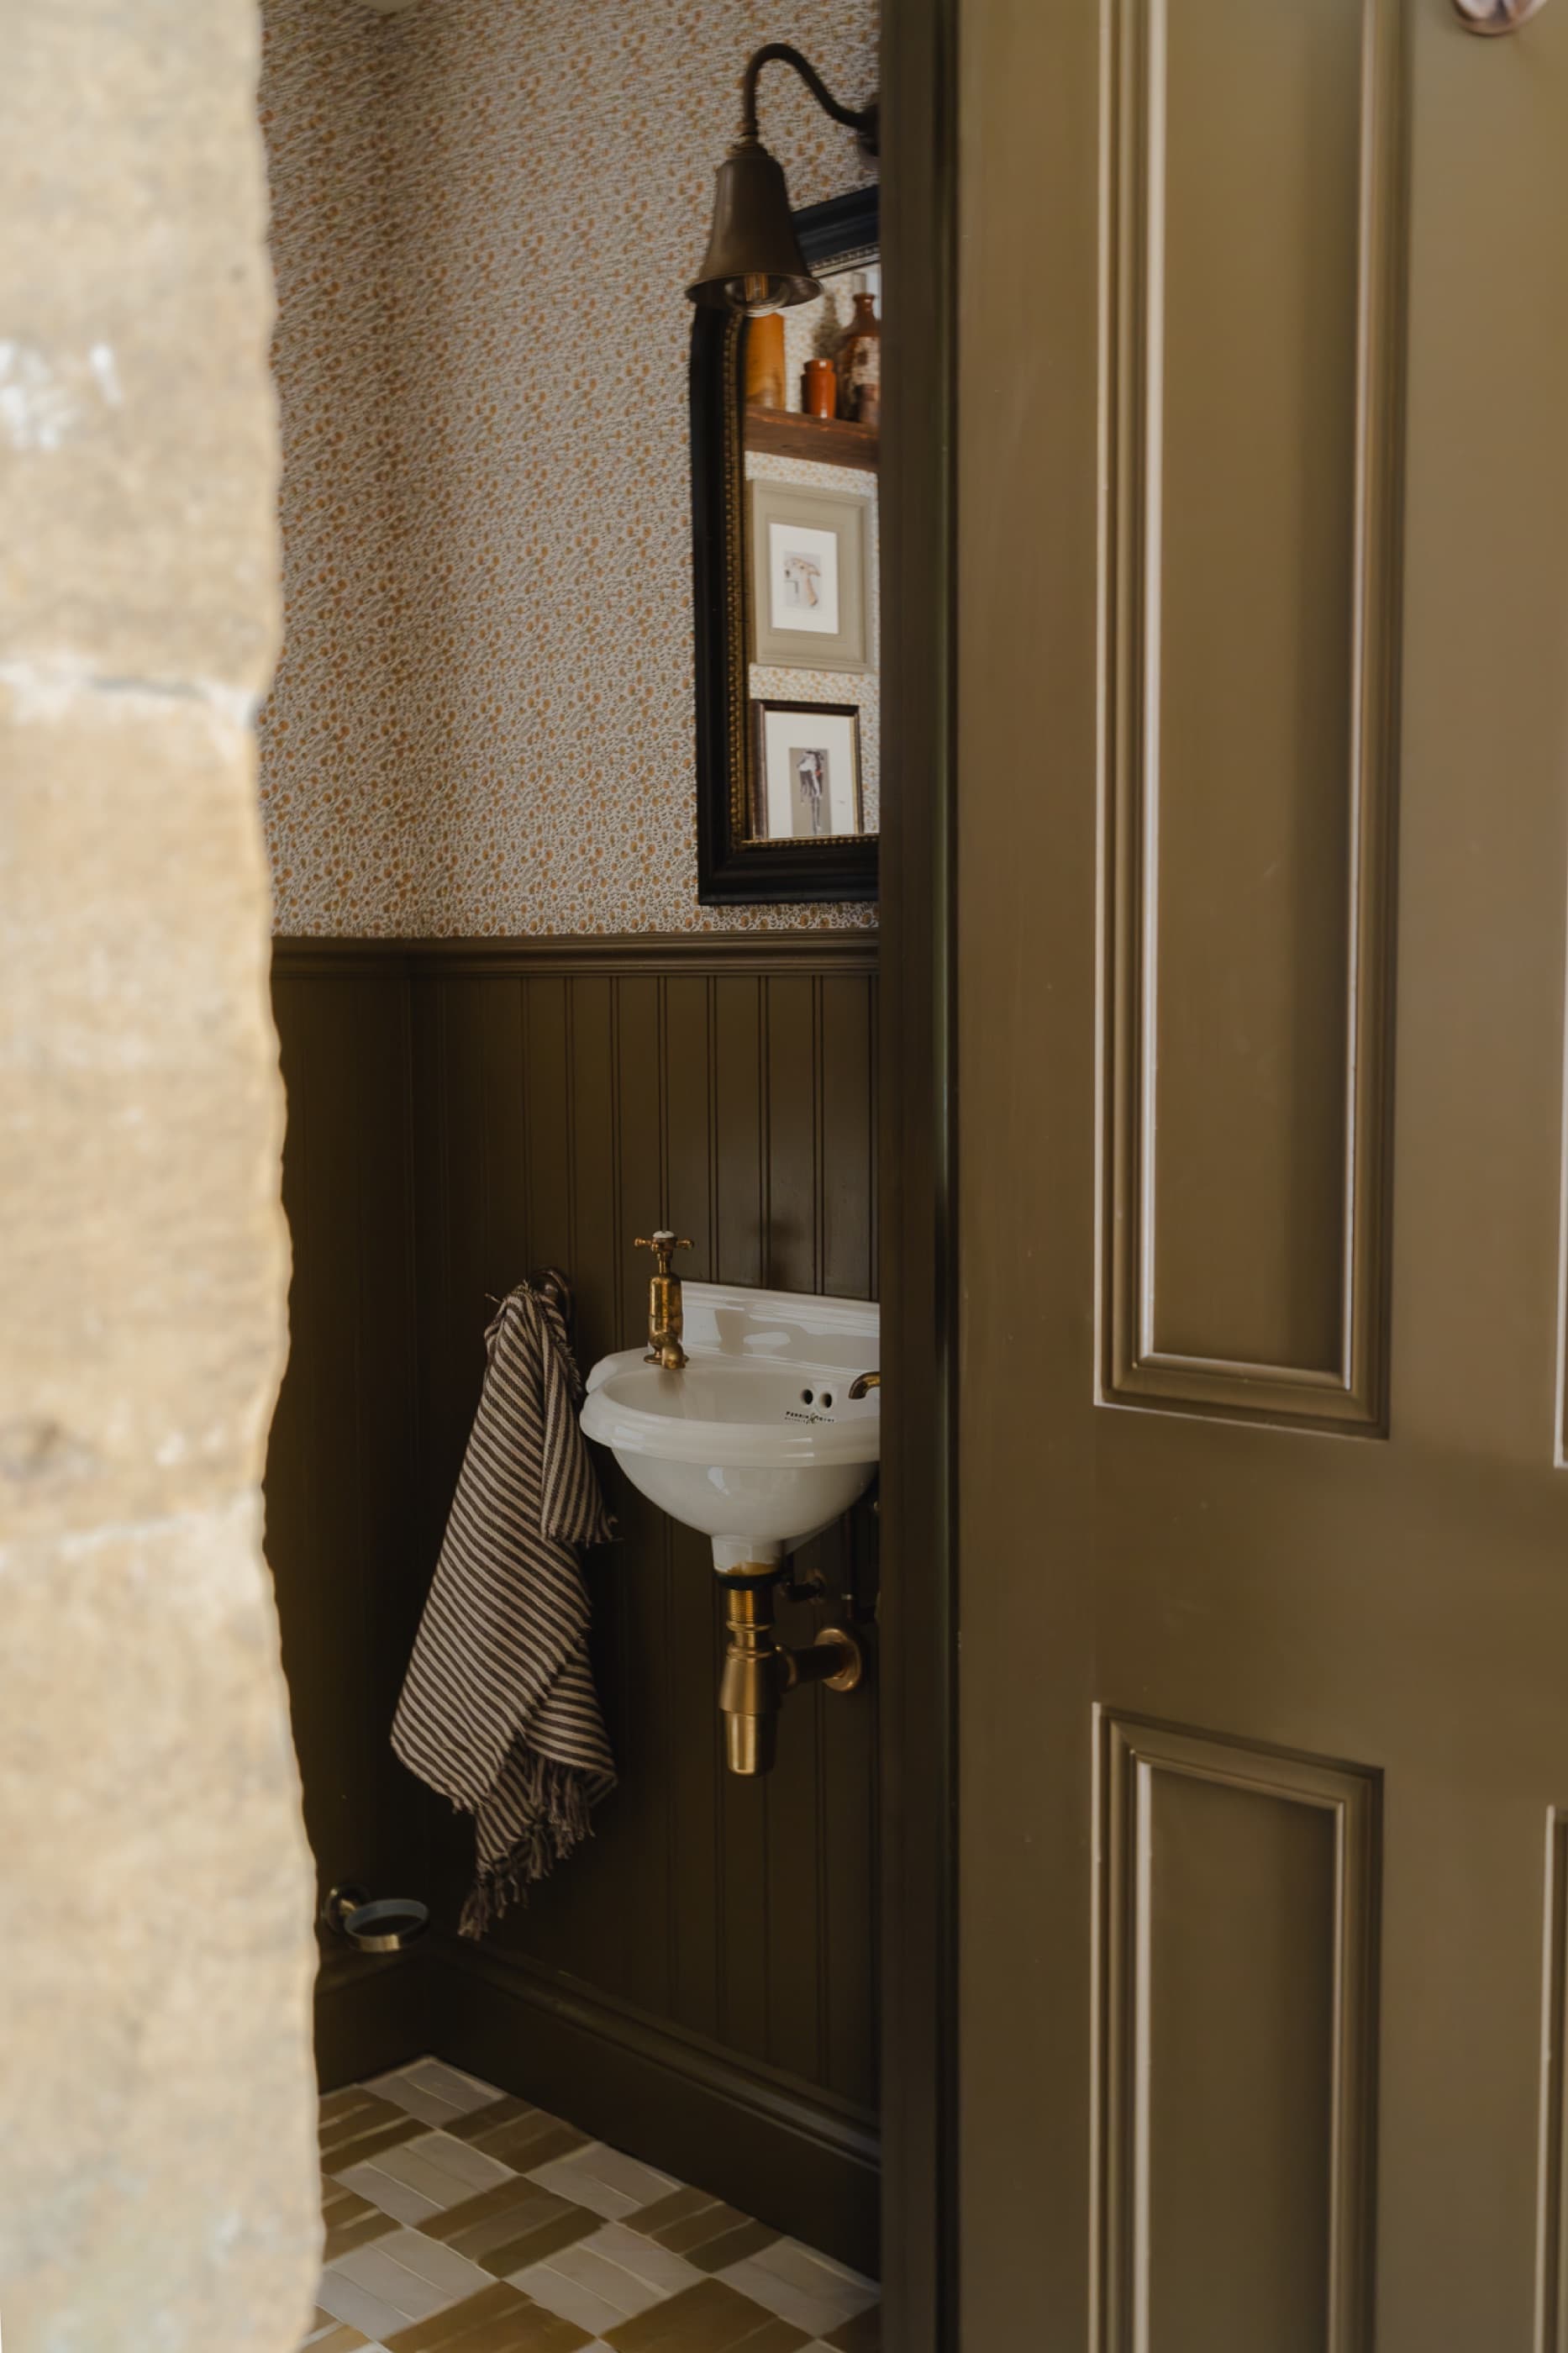
Hastings House — cloakroom
Hastings House detail
Shop The Look
Pieces from
Hastings House

A selection of the pieces we used in this project, available to take home through Nine & Found, our small in-house shop. Tap any piece for a closer look.
Shop the Whole Edit

Shoppable hotspots on every image live on the Nine & Found product pages.
Credits
Interior Design
House Nine Design Studio
Main Contractor
Hartwell Builders, Gloucestershire
Joinery
The Cotswold Joinery Co.
Tiles & Stone
Claybrook Studio, Mandarin Stone
Lighting
Original BTC, Hector Finch
Photography
Joey Kendall Brown
Build Duration
14 months
The Arches
Next Project
The Arches
View Project →